Leave a Message

Thank you for your message. We will be in touch with you shortly.

150 River Park DRIVE C
VIEW PHOTOS
$1,900,000

150 River Park DRIVE C

4 Beds 3 Baths 2,208 Sq.Ft. 2,047.32 Sq.Ft.

Description

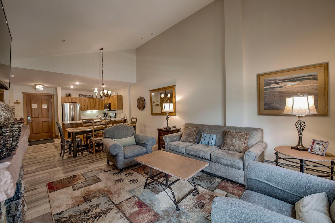
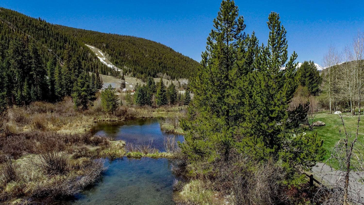
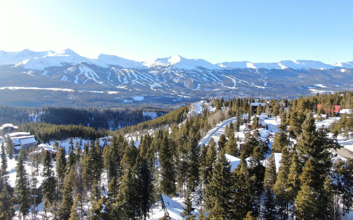
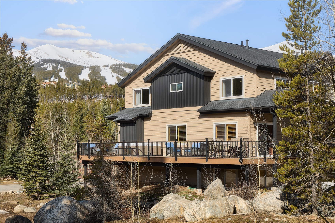
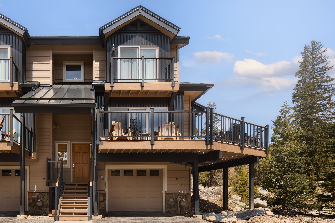
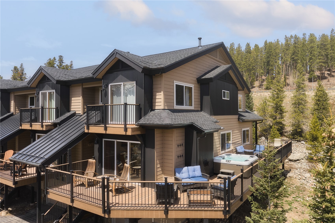
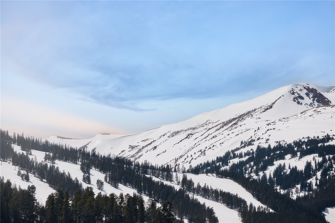
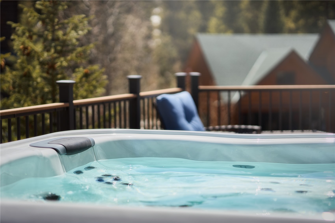
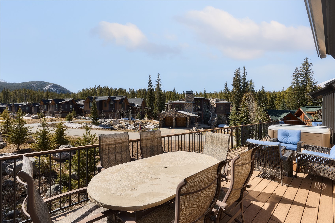
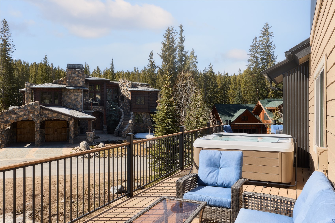
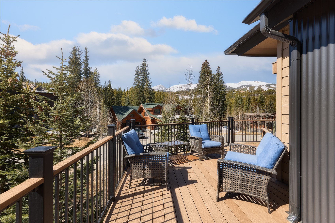
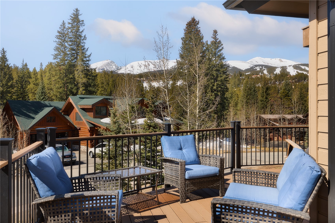
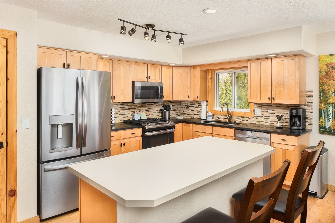
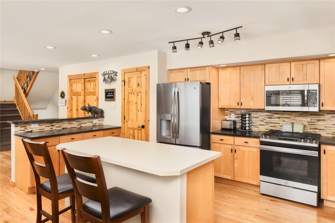
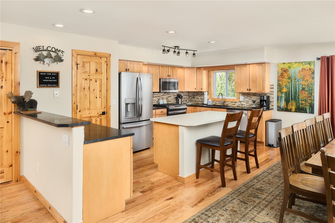
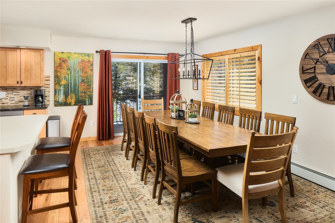
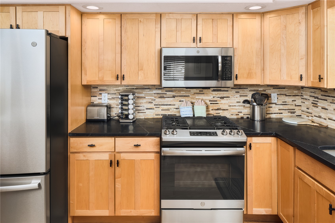
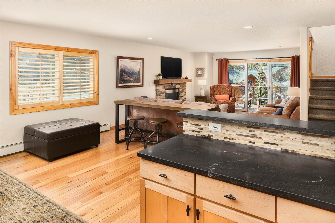
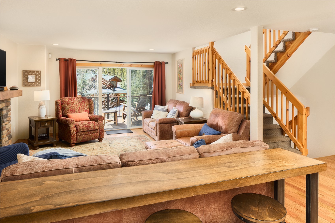
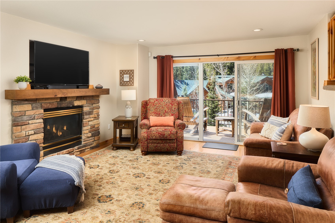
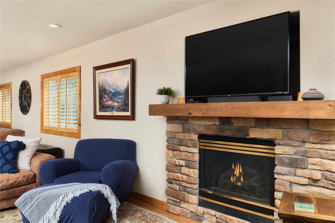
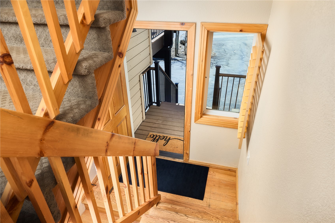
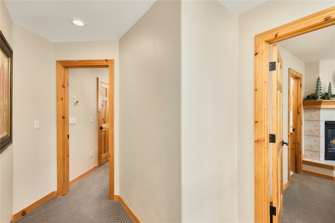
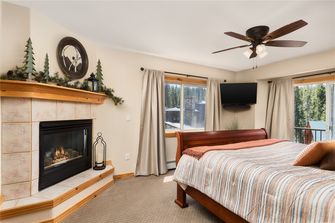
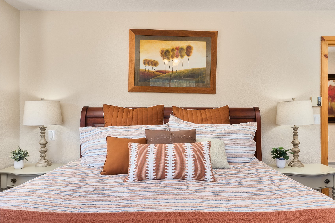
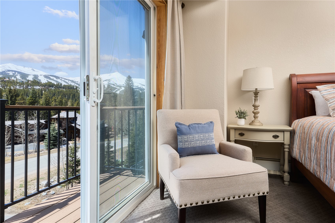
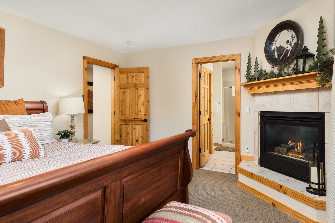
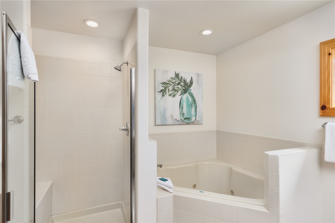
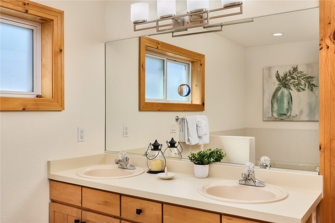
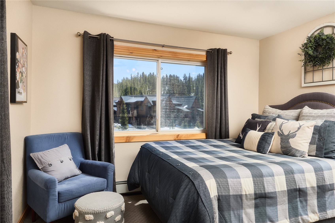
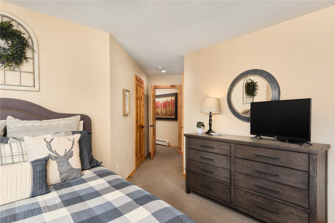
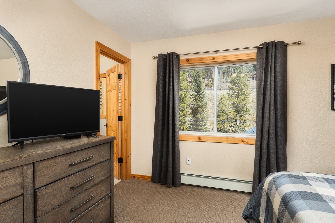
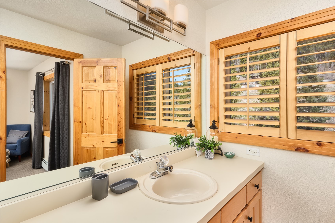
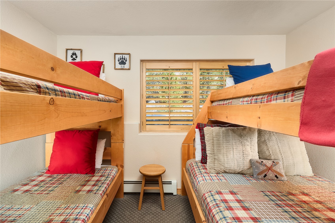
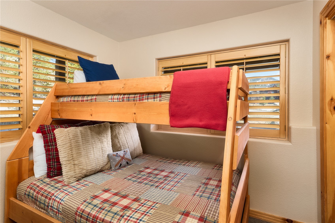
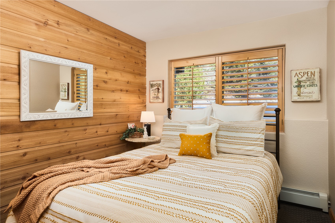
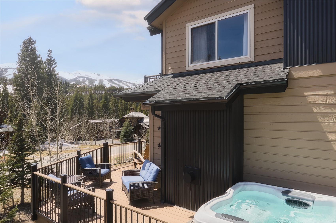
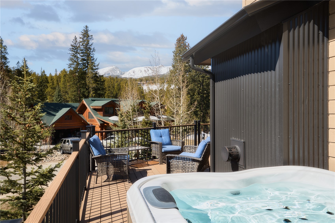
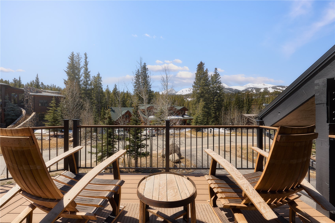
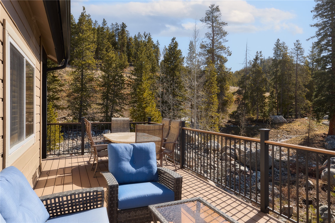
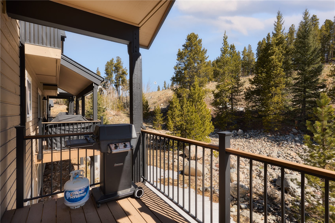
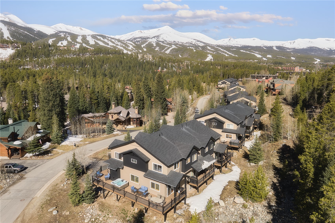
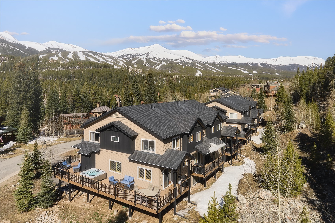
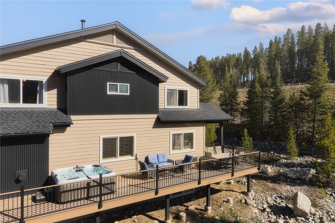
Nestled on the edge of downtown Breckenridge, this comfortable and spacious townhouse is just a short walk (or free shuttle) to Main Street shopping and restaurants, ice rink, and the High Speed Quicksilver Chairlift at the base of Peak 9. A south facing end unit that features fantastic Breckenridge Ski Area views and brings in abundant natural light that floods the spacious open floor plan. The great room concept is complete with two breakfast bars and a dining table that comfortably seats 12. This highly sought after four-bedroom unit comfortably hosts a sizeable group with a primary bedroom overlooking the ski resort, an en-suite mini primary bedroom, a bunk room that sleeps up to five and comfortable queen guest room on the lower level. The 850 square foot wrap around deck features 3 sitting areas and a six-person hot tub with breathtaking mountain views. River Park townhomes has recently undergone an entire exterior renovation including a new roof, new deck, new entry stairs, and new siding.

Share Property

Location

150 River Park DRIVE C, Breckenridge, CO 80424

Status

Sold

Date Sold

September 26, 2024

Property Amenities

Interior
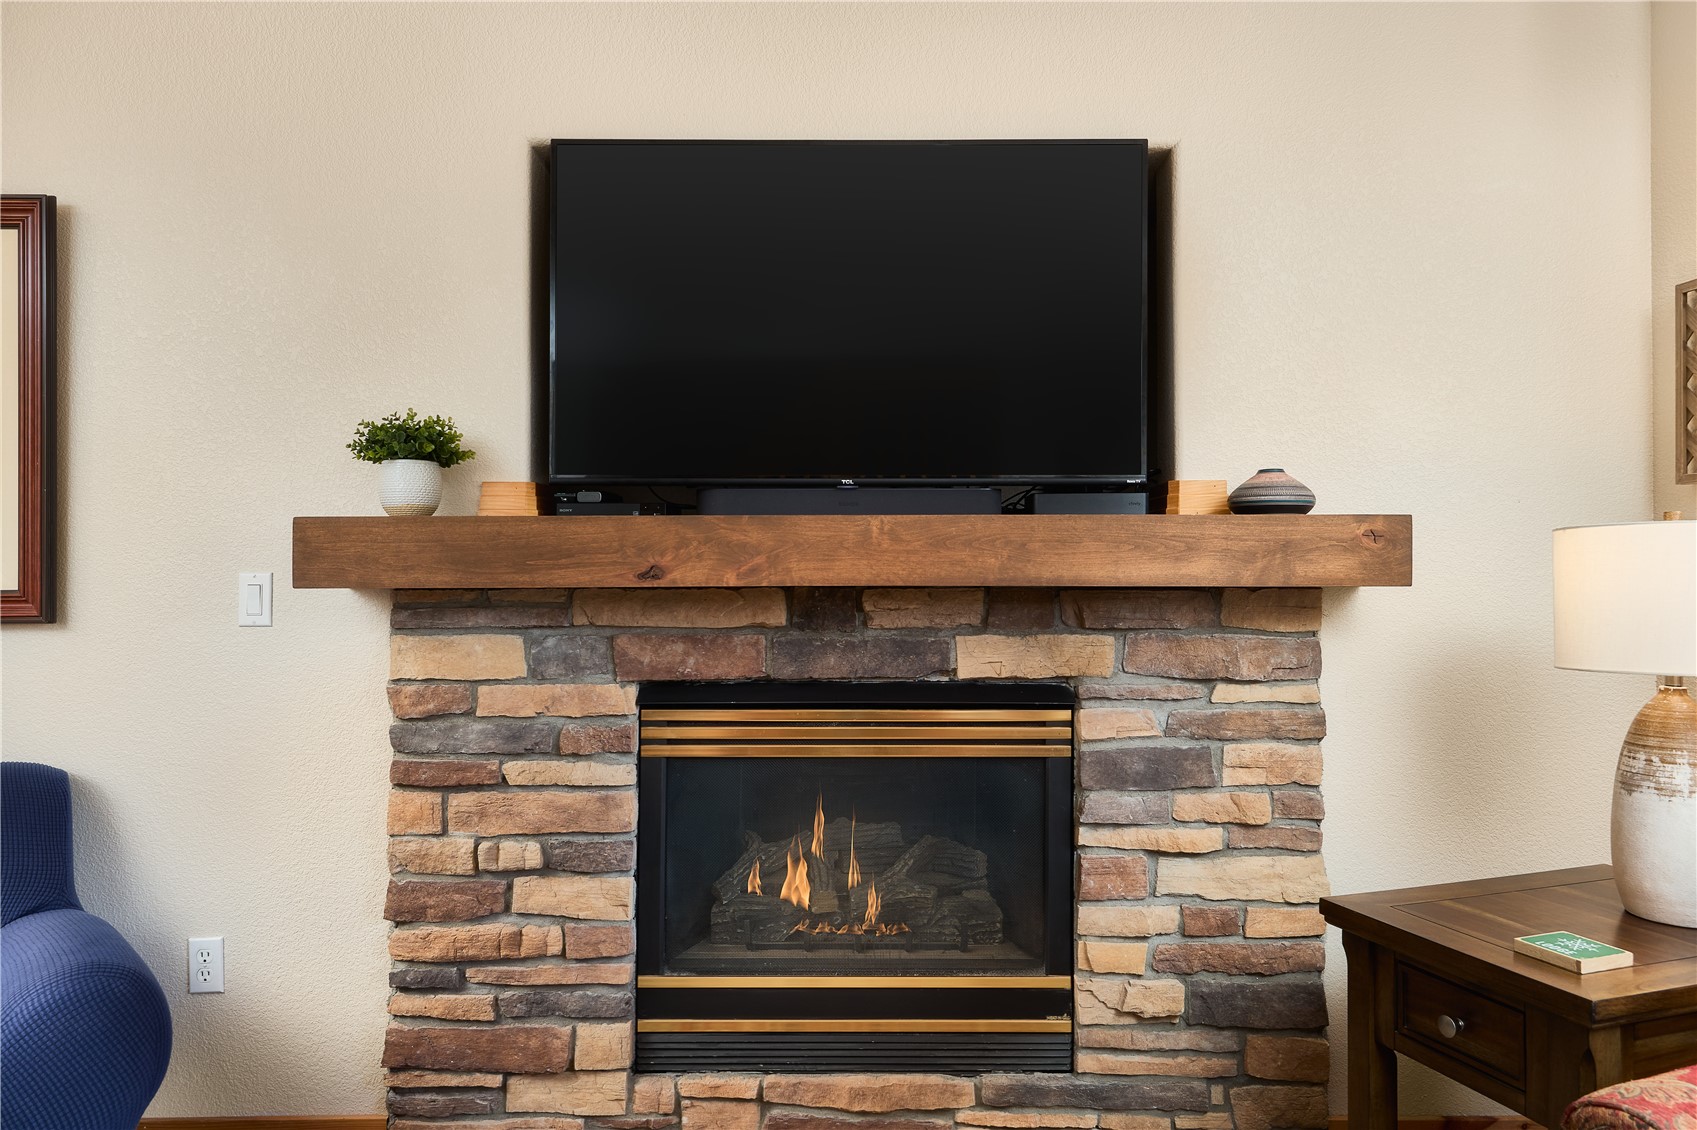
Fireplace Gas
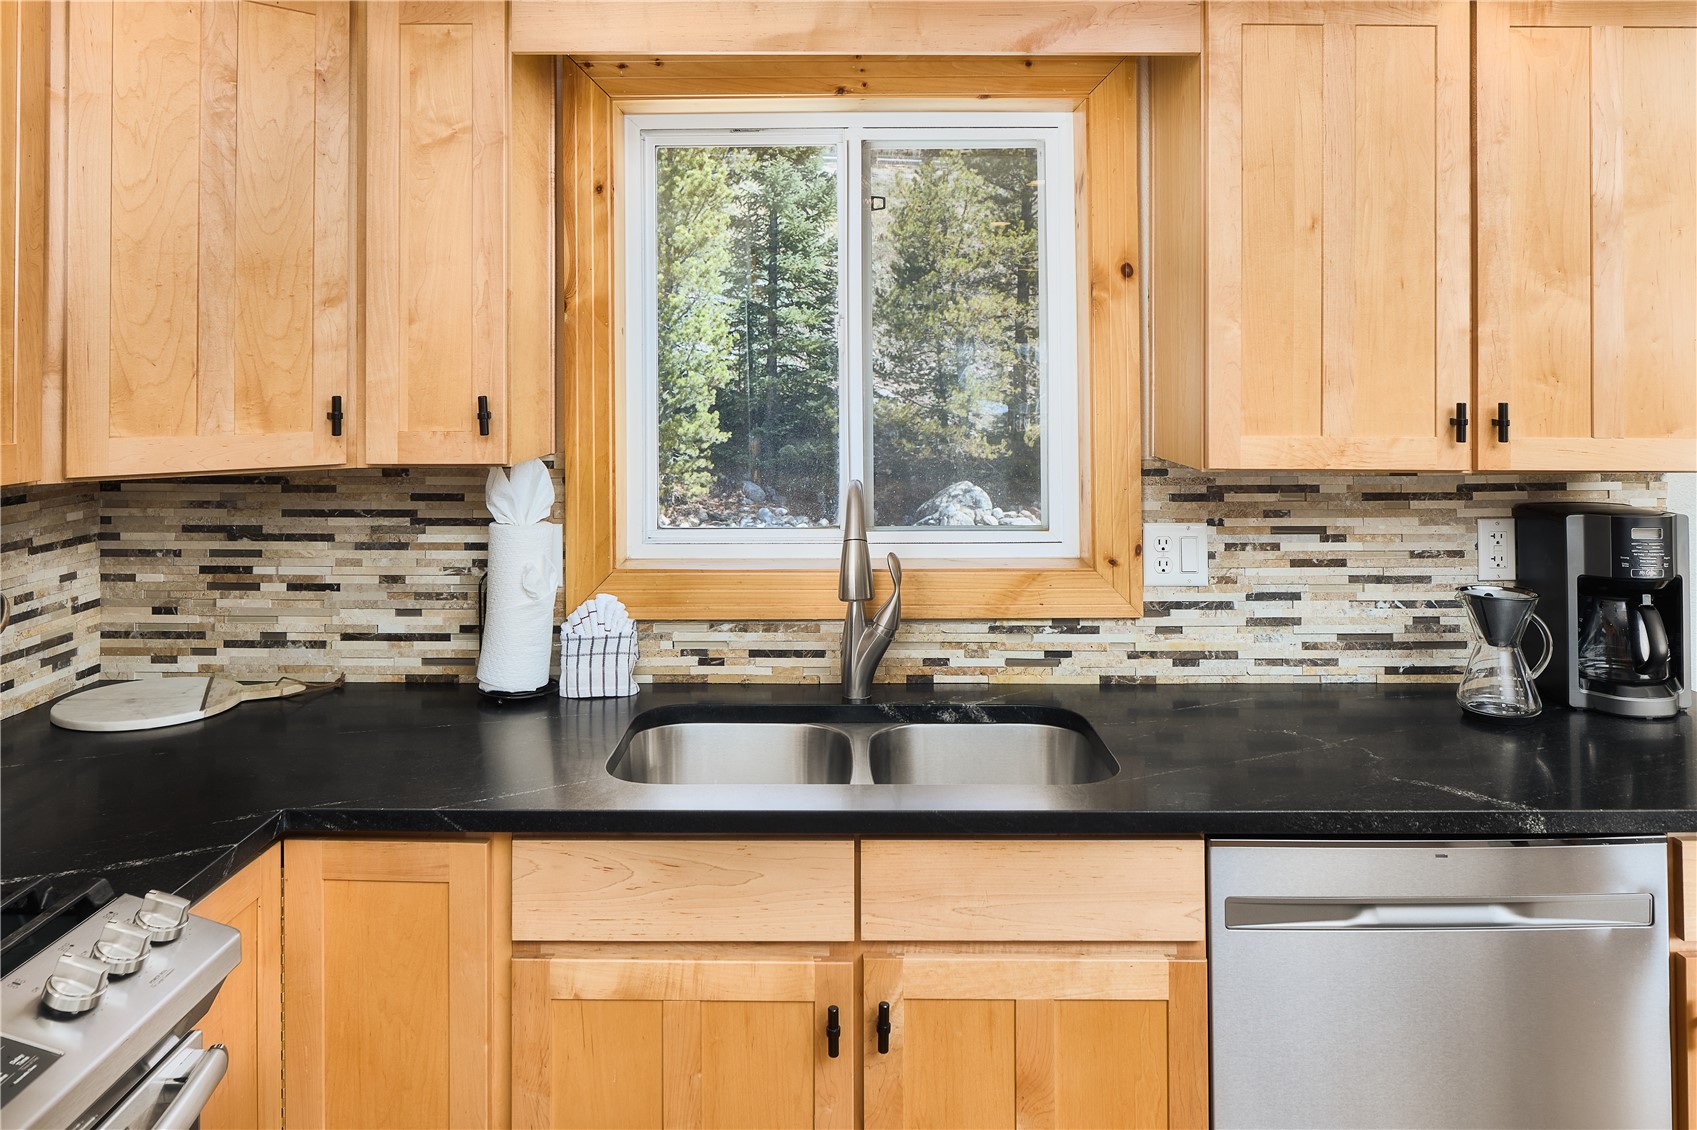
Appliances Dishwasher, Disposal, Gas Range, Microwave Hood Fan, Microwave, Refrigerator, Some Electric Appliances, Dryer, Washer
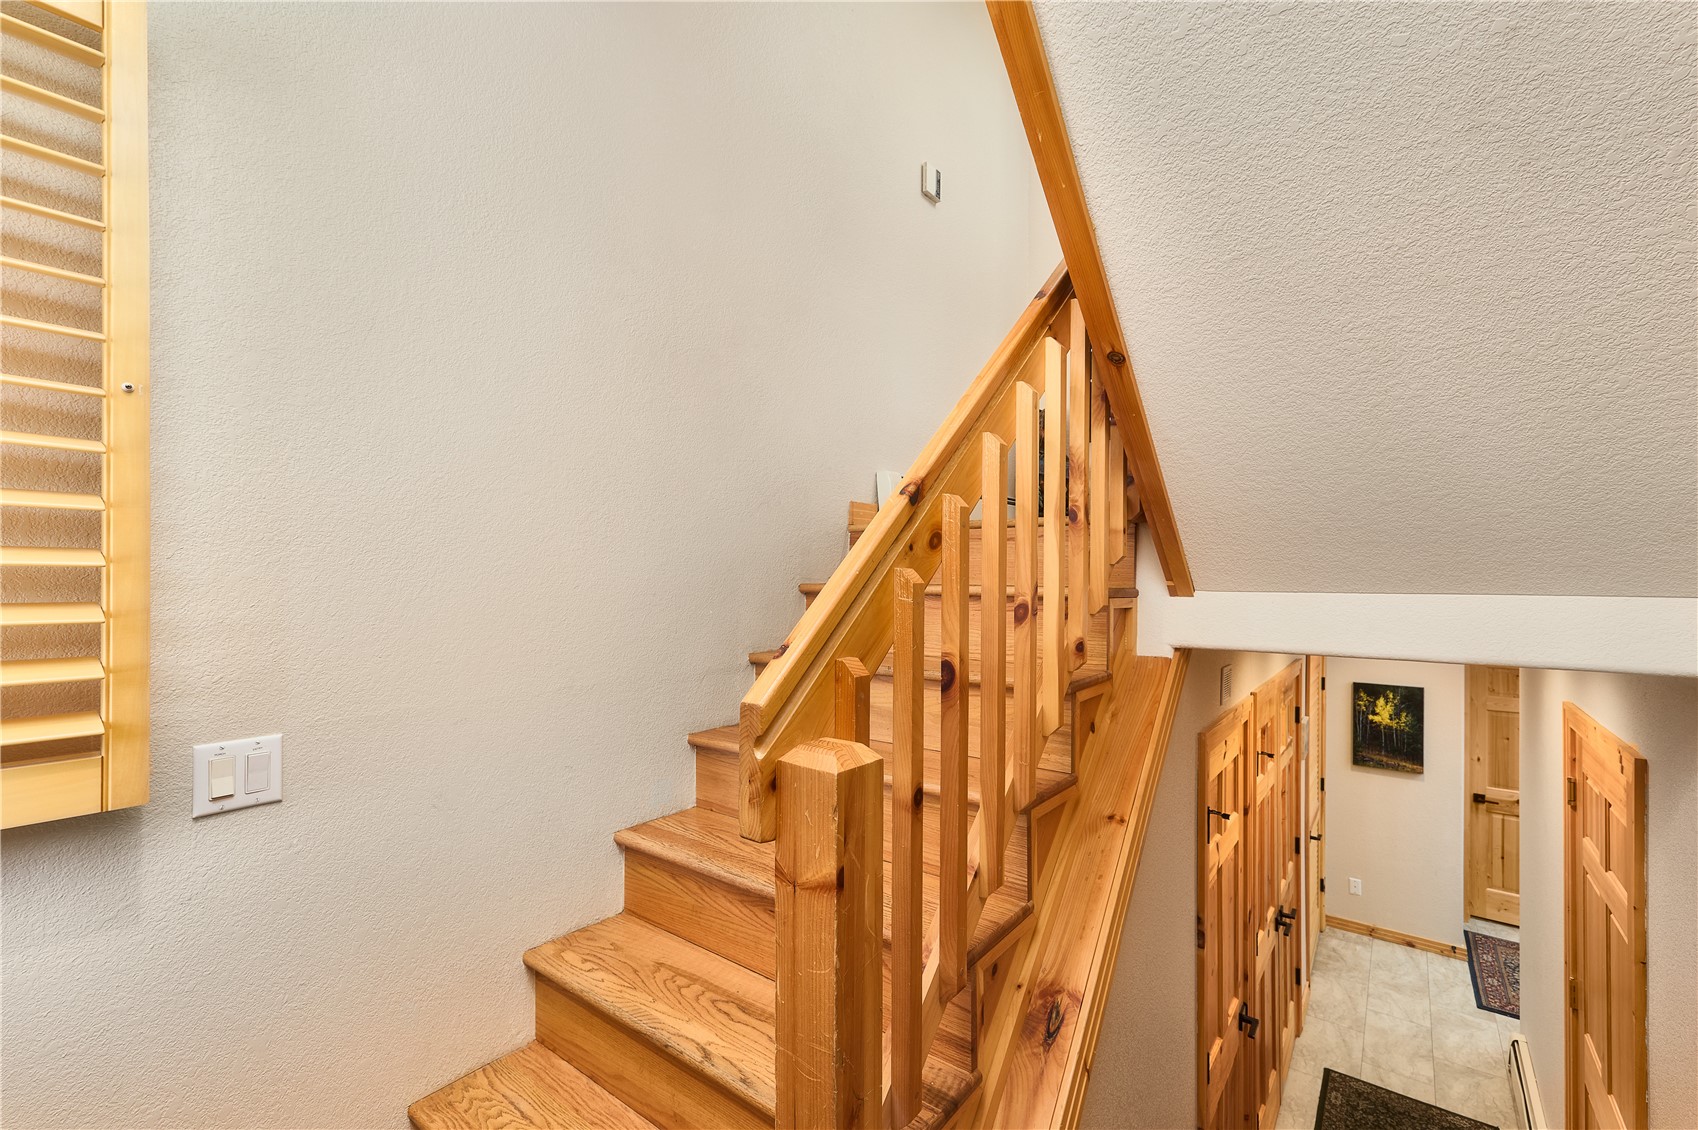
Flooring Carpet, Tile, Wood
Total Bedrooms: 4
Full Bathrooms: 3
Other Interior Features Fireplace, Cable TV
Area & Lot
Total area 2,208 Sq.Ft.
Lot Area 2,047.32 Sq.Ft.
Living area 2,208 Sq.Ft.
MLS® ID S1051721
Year Built 1997
View Description Mountain(s),Ski Area
Type Townhouse
Status Sold
Exterior
Stories 3
Heat type Baseboard, Natural Gas
Water Source Public
Garage Space 1.0
Sewer Connected
Parking Garage
Lot Features Near Public Transit, See Remarks
Roof Asphalt
Utilities Electricity Available, Natural Gas Available, Municipal Utilities, Phone Available, Sewer Available, Trash Collection, Water Available, Cable Available, Sewer Connected
Finance
Sales Price $1,900,000
HOA Fees $7,200 yearly
Real Estate Tax $5,209 yearly

Breckenridge

Work With Us

Backed by market expertise, skilled negotiation, strategic marketing, and elevated service, the team is committed to helping clients achieve their Colorado mountain real estate goals with confidence.