Leave a Message

Thank you for your message. We will be in touch with you shortly.

182 Idlewild DRIVE
182 Idlewild DRIVE
182 Idlewild DRIVE
182 Idlewild DRIVE
182 Idlewild DRIVE
182 Idlewild DRIVE
182 Idlewild DRIVE
182 Idlewild DRIVE
182 Idlewild DRIVE
182 Idlewild DRIVE
182 Idlewild DRIVE
182 Idlewild DRIVE
182 Idlewild DRIVE
182 Idlewild DRIVE
182 Idlewild DRIVE
182 Idlewild DRIVE
182 Idlewild DRIVE
182 Idlewild DRIVE
182 Idlewild DRIVE
182 Idlewild DRIVE
182 Idlewild DRIVE
182 Idlewild DRIVE
182 Idlewild DRIVE
182 Idlewild DRIVE
182 Idlewild DRIVE
182 Idlewild DRIVE
182 Idlewild DRIVE
182 Idlewild DRIVE
182 Idlewild DRIVE
182 Idlewild DRIVE
182 Idlewild DRIVE
182 Idlewild DRIVE
182 Idlewild DRIVE
182 Idlewild DRIVE
182 Idlewild DRIVE
182 Idlewild DRIVE
182 Idlewild DRIVE
182 Idlewild DRIVE
182 Idlewild DRIVE
182 Idlewild DRIVE
182 Idlewild DRIVE
182 Idlewild DRIVE
182 Idlewild DRIVE
182 Idlewild DRIVE
182 Idlewild DRIVE
182 Idlewild DRIVE
182 Idlewild DRIVE
182 Idlewild DRIVE
182 Idlewild DRIVE
182 Idlewild DRIVE
VIEW PHOTOS
$1,600,000

182 Idlewild DRIVE

4 Beds 3 Baths 3,478 Sq.Ft. 0.34 Acres

Description

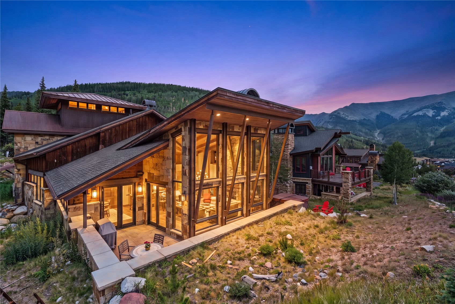
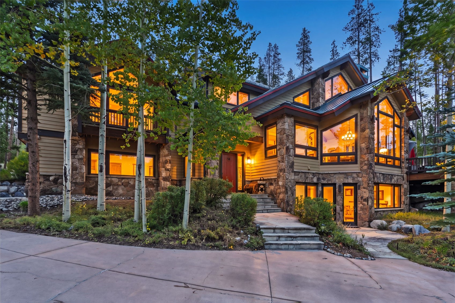
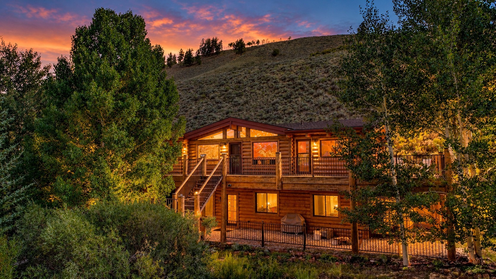
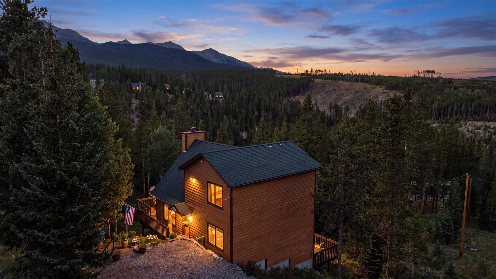
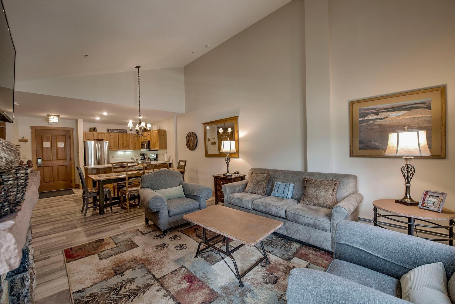
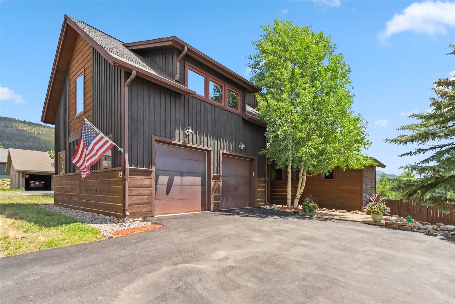
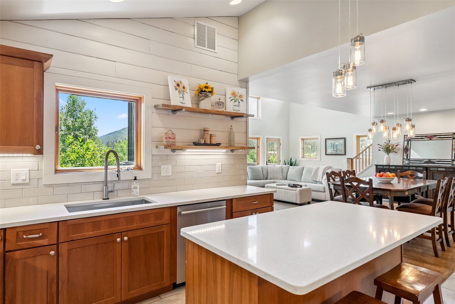
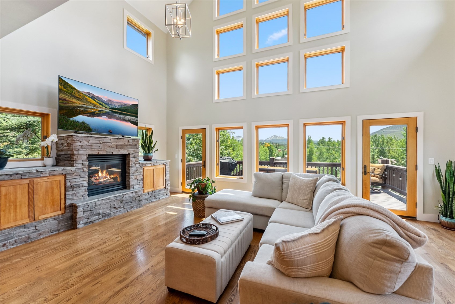
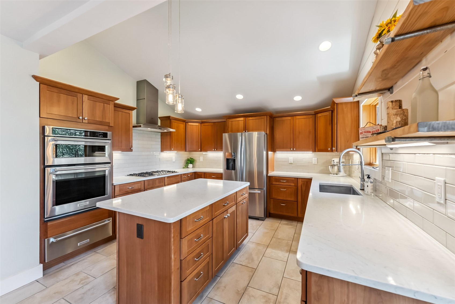
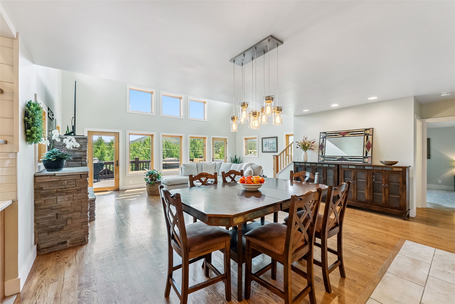
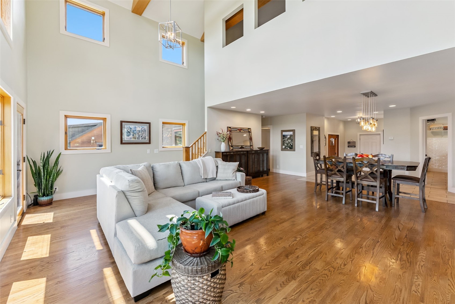
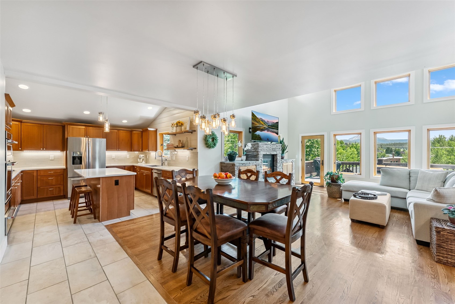
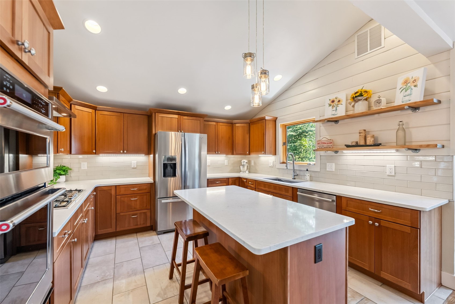
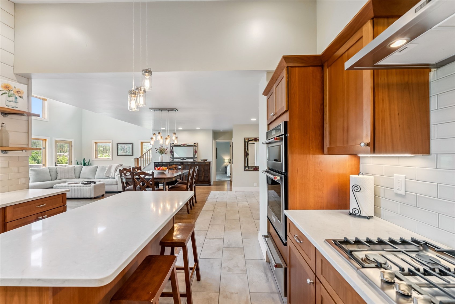
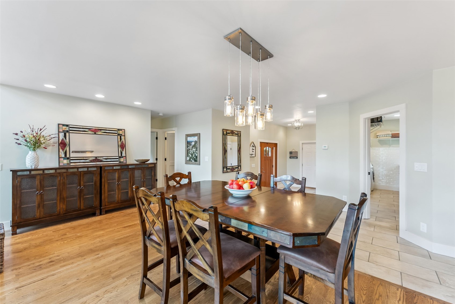
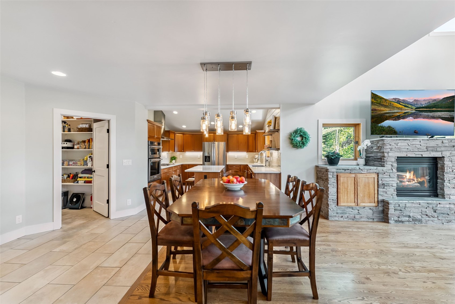
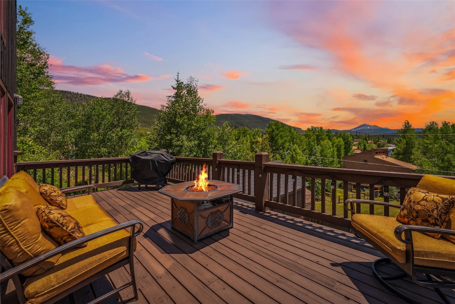
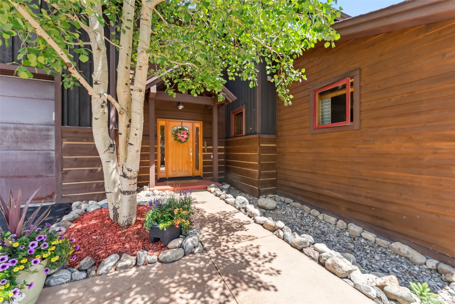
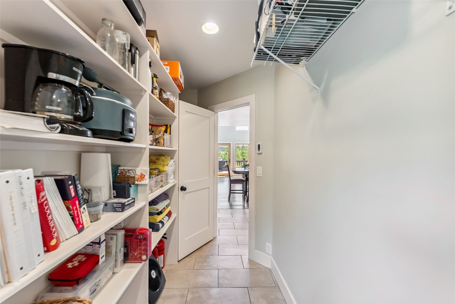
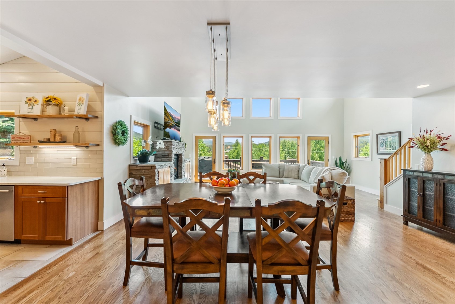
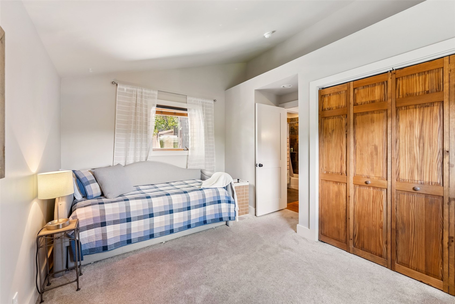
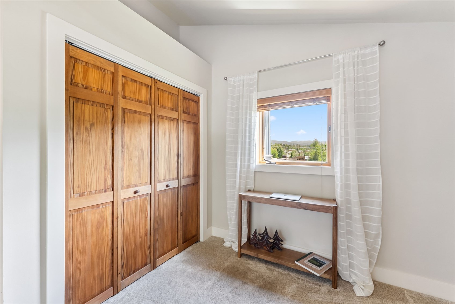
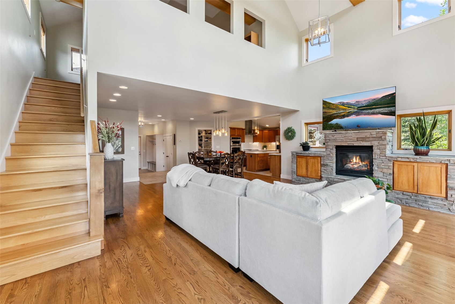
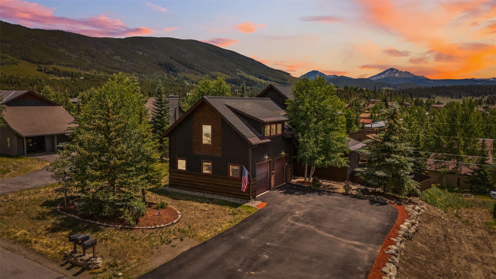
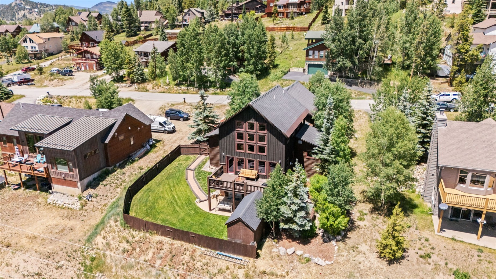
This stunning 4-bedroom retreat blends rustic charm with upscale comfort in every detail. Soaring windows, rich wood floors, and a stone fireplace set the tone in the sun-drenched great room--perfectly framing sweeping mountain views. The chef's kitchen is a showstopper, featuring top-tier appliances, an expansive island, and a walk-in pantry designed for both function and style. You will also find a main floor guest bedroom (optional office) and full bath.
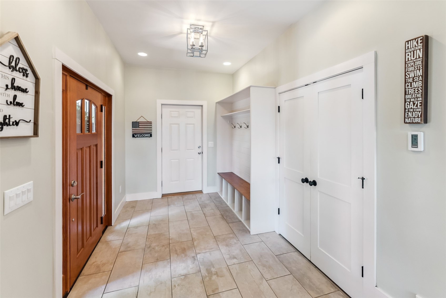
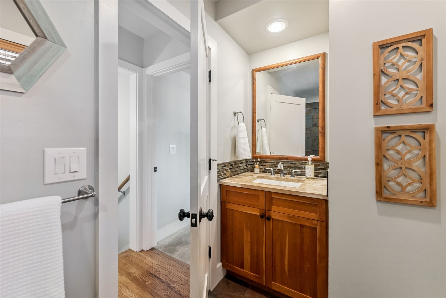
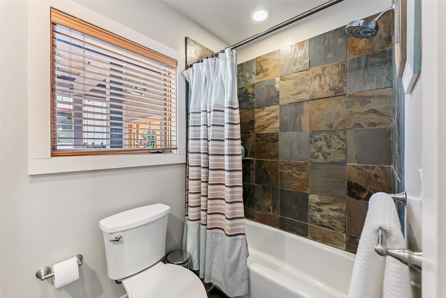
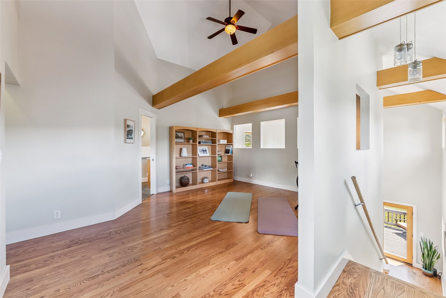
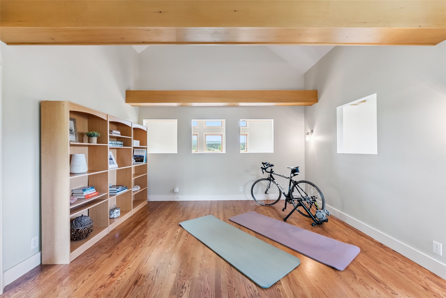
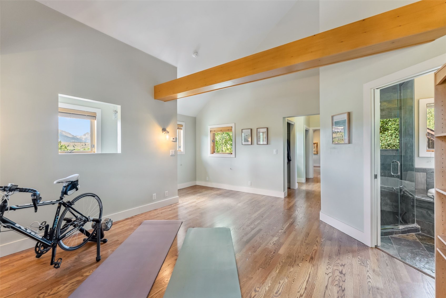
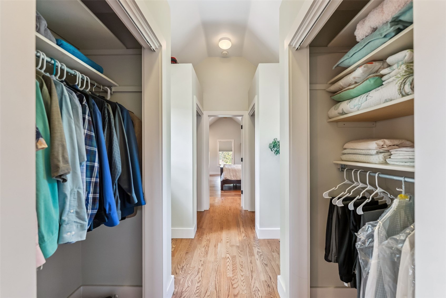
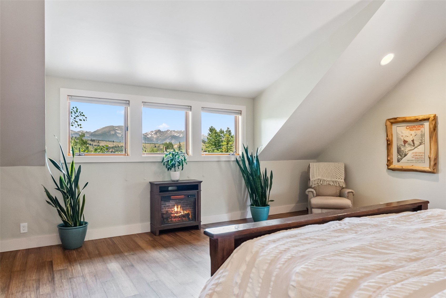
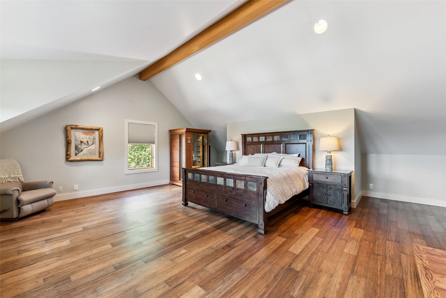
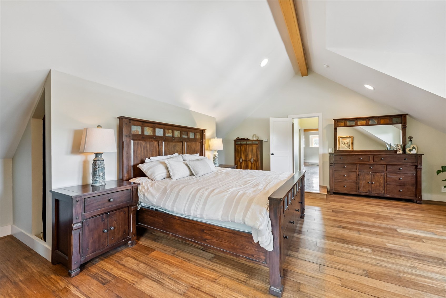
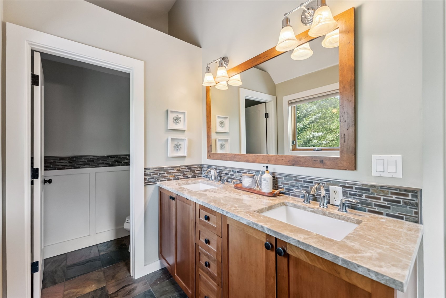
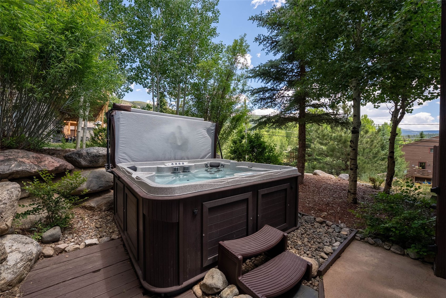
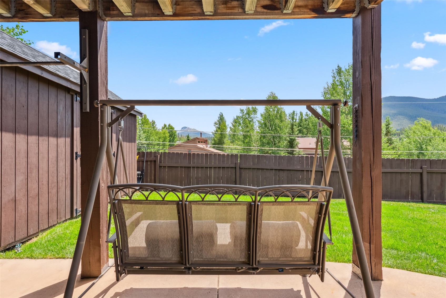
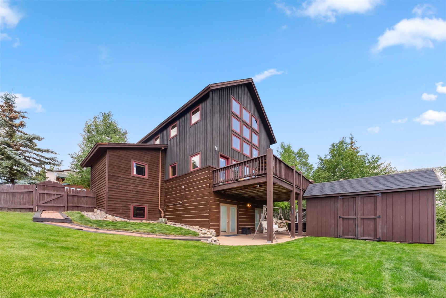
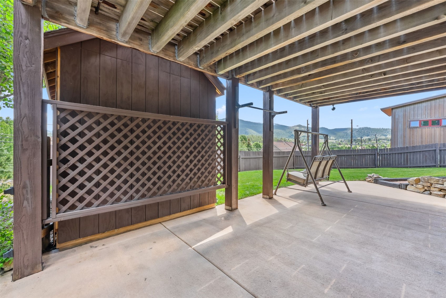
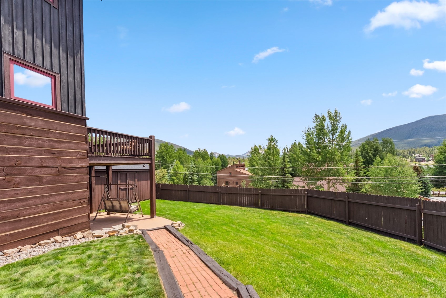
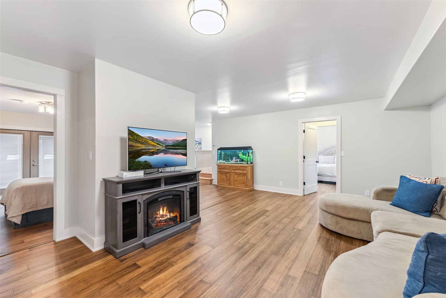
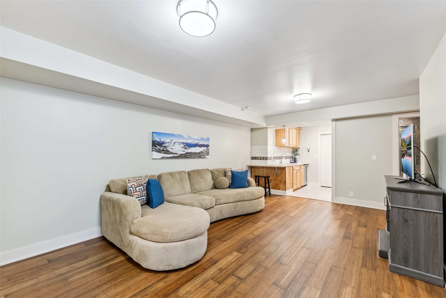
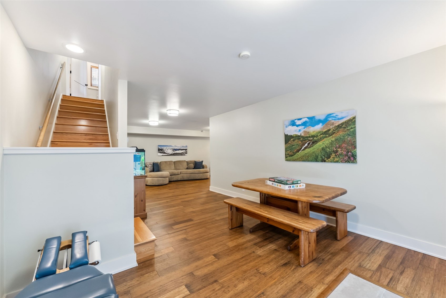
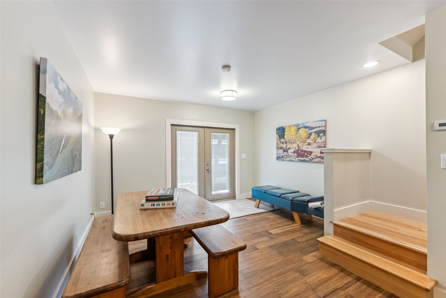
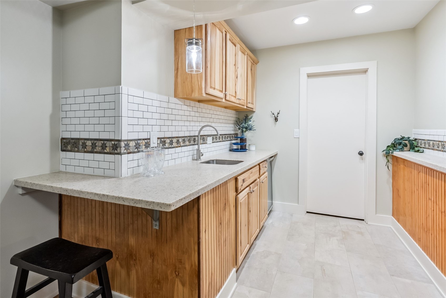
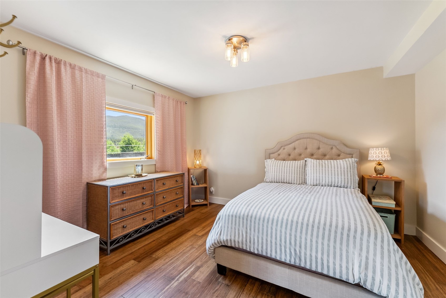
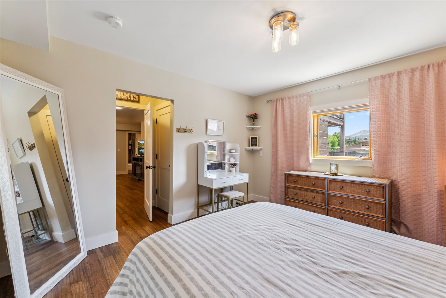
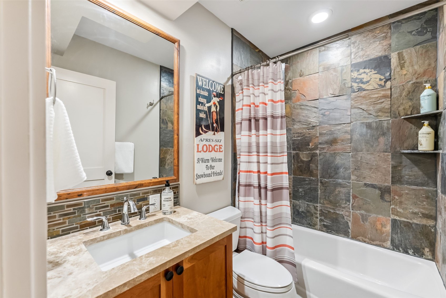
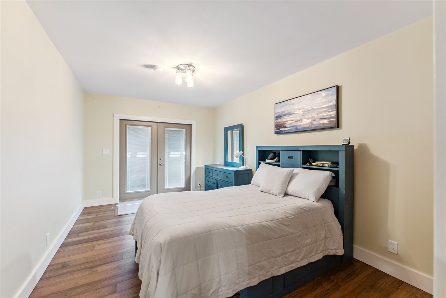
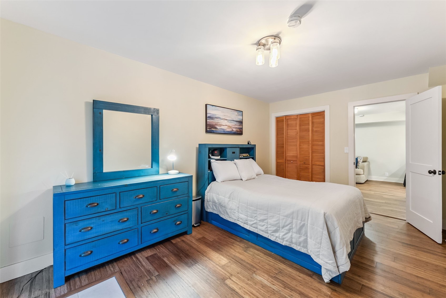
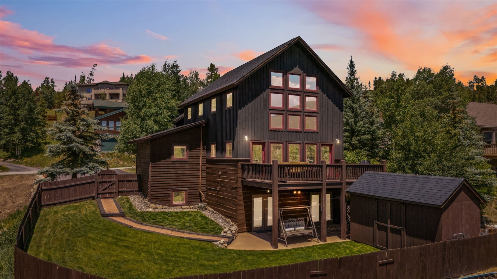
The spacious primary suite offers a serene escape and closets galore. The lofted flex space invites creativity--ideal for a home office, gym, or studio. Downstairs, a cozy family room anchors the lower level, flanked by two bedrooms and a full bath--complete with a wet bar and direct access to your private hot tub and fenced yard. It's an entertainer's dream or the perfect apres-ski retreat. With no HOA, you can even park your RV on the large, flat driveway. Two separate entrances from the walk-out basement offers an ADU potential. Walk to Summit Cove Elementary and local neighborhood restaurants.
With an oversized 2-car heated garage and a two-story large gear shed, storage is effortless. Minutes from Keystone's world-class slopes, championship golf, and Lake Dillon adventures, this home is your luxurious basecamp for year-round alpine living.

Share Property

Location

182 Idlewild DRIVE, Dillon, CO 80435

Status

Sold

Date Sold

November 17, 2025

Property Amenities

Interior
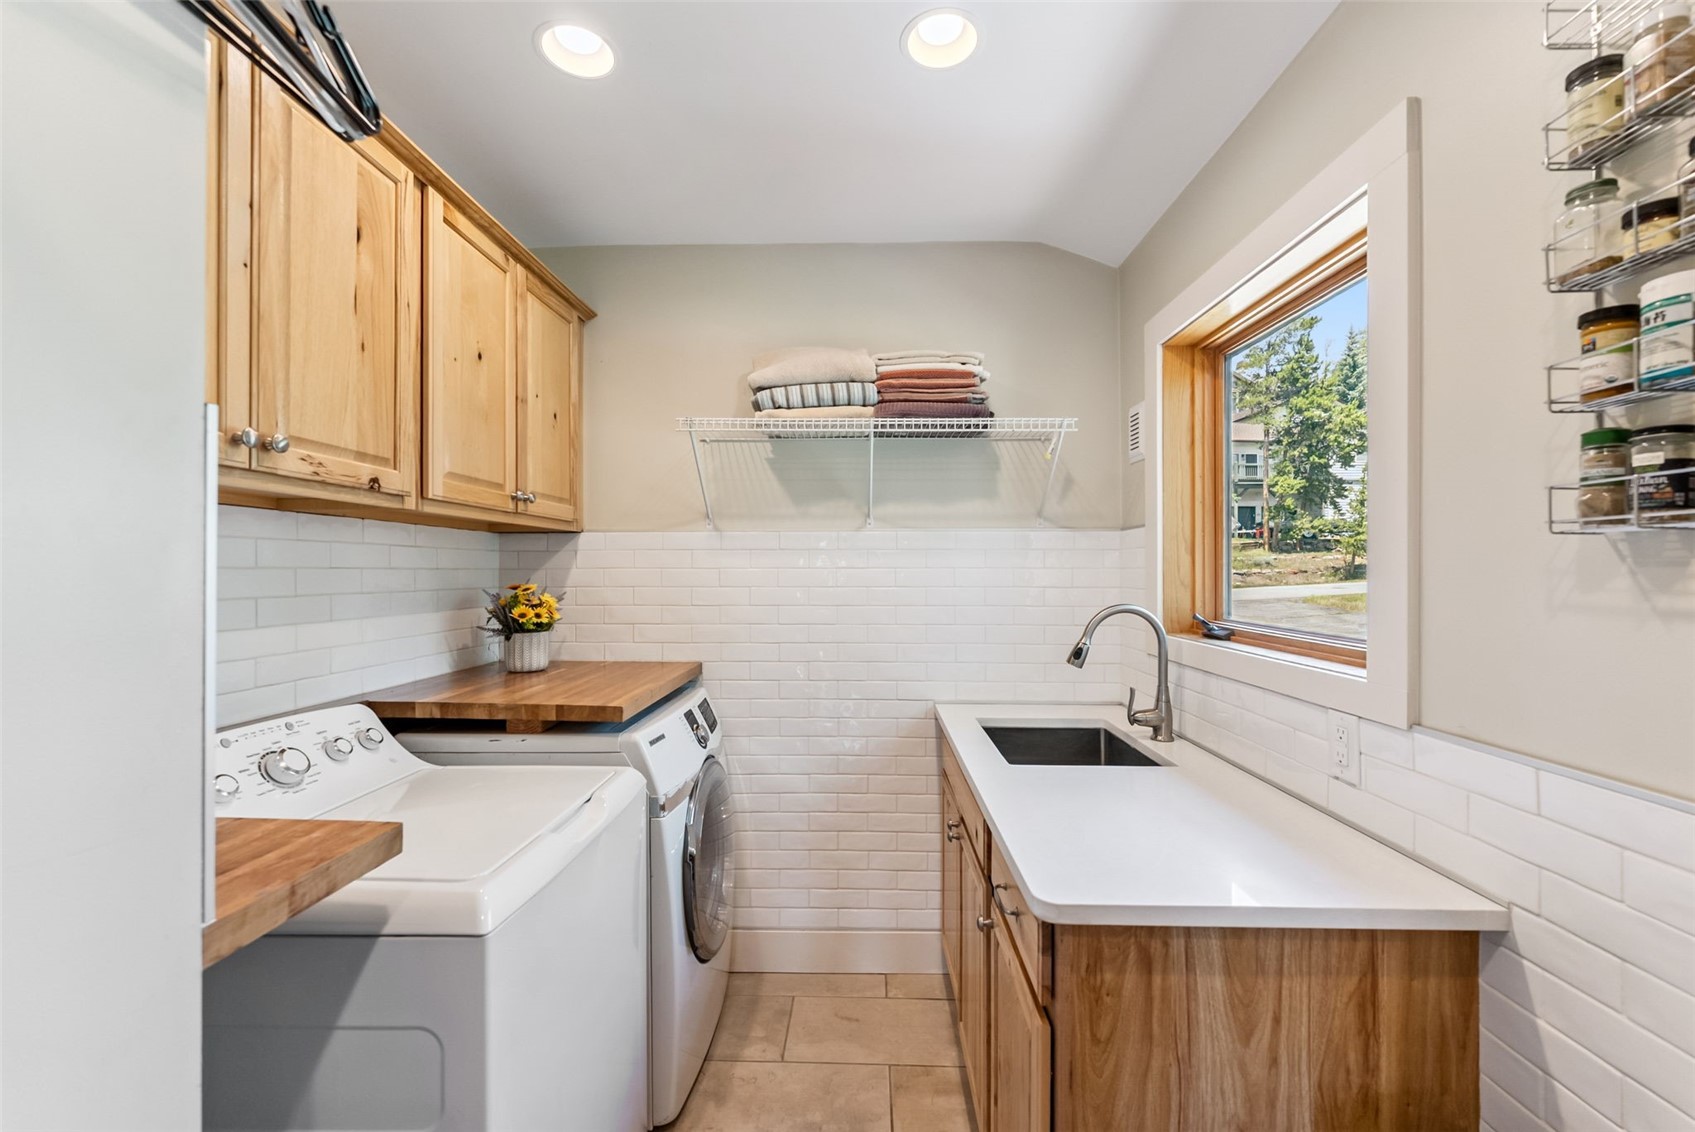
Laundry room Main Level
Fireplace Gas
Appliances Bar Fridge, Built-In Oven, Dryer, Dishwasher, Disposal, Gas Range, Refrigerator, Washer
Flooring Carpet, Luxury Vinyl, Luxury Vinyl Tile, Tile, Wood
Total Bedrooms: 4
Full Bathrooms: 3
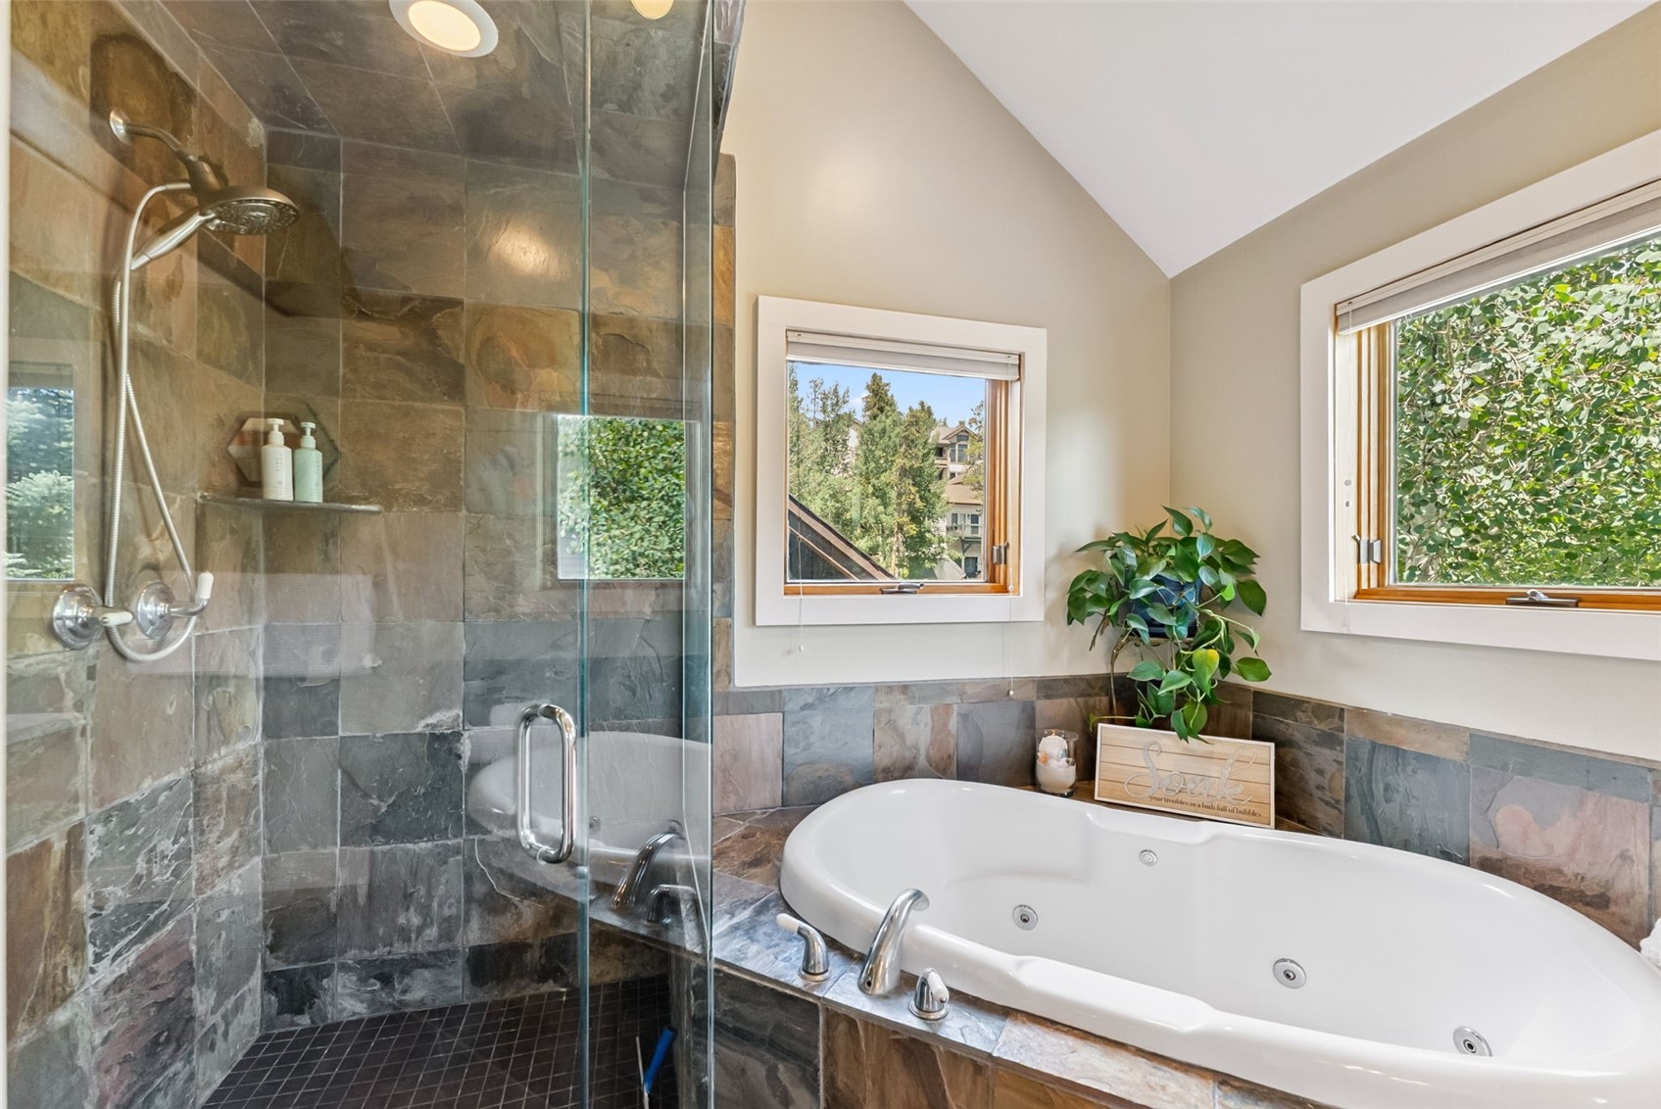
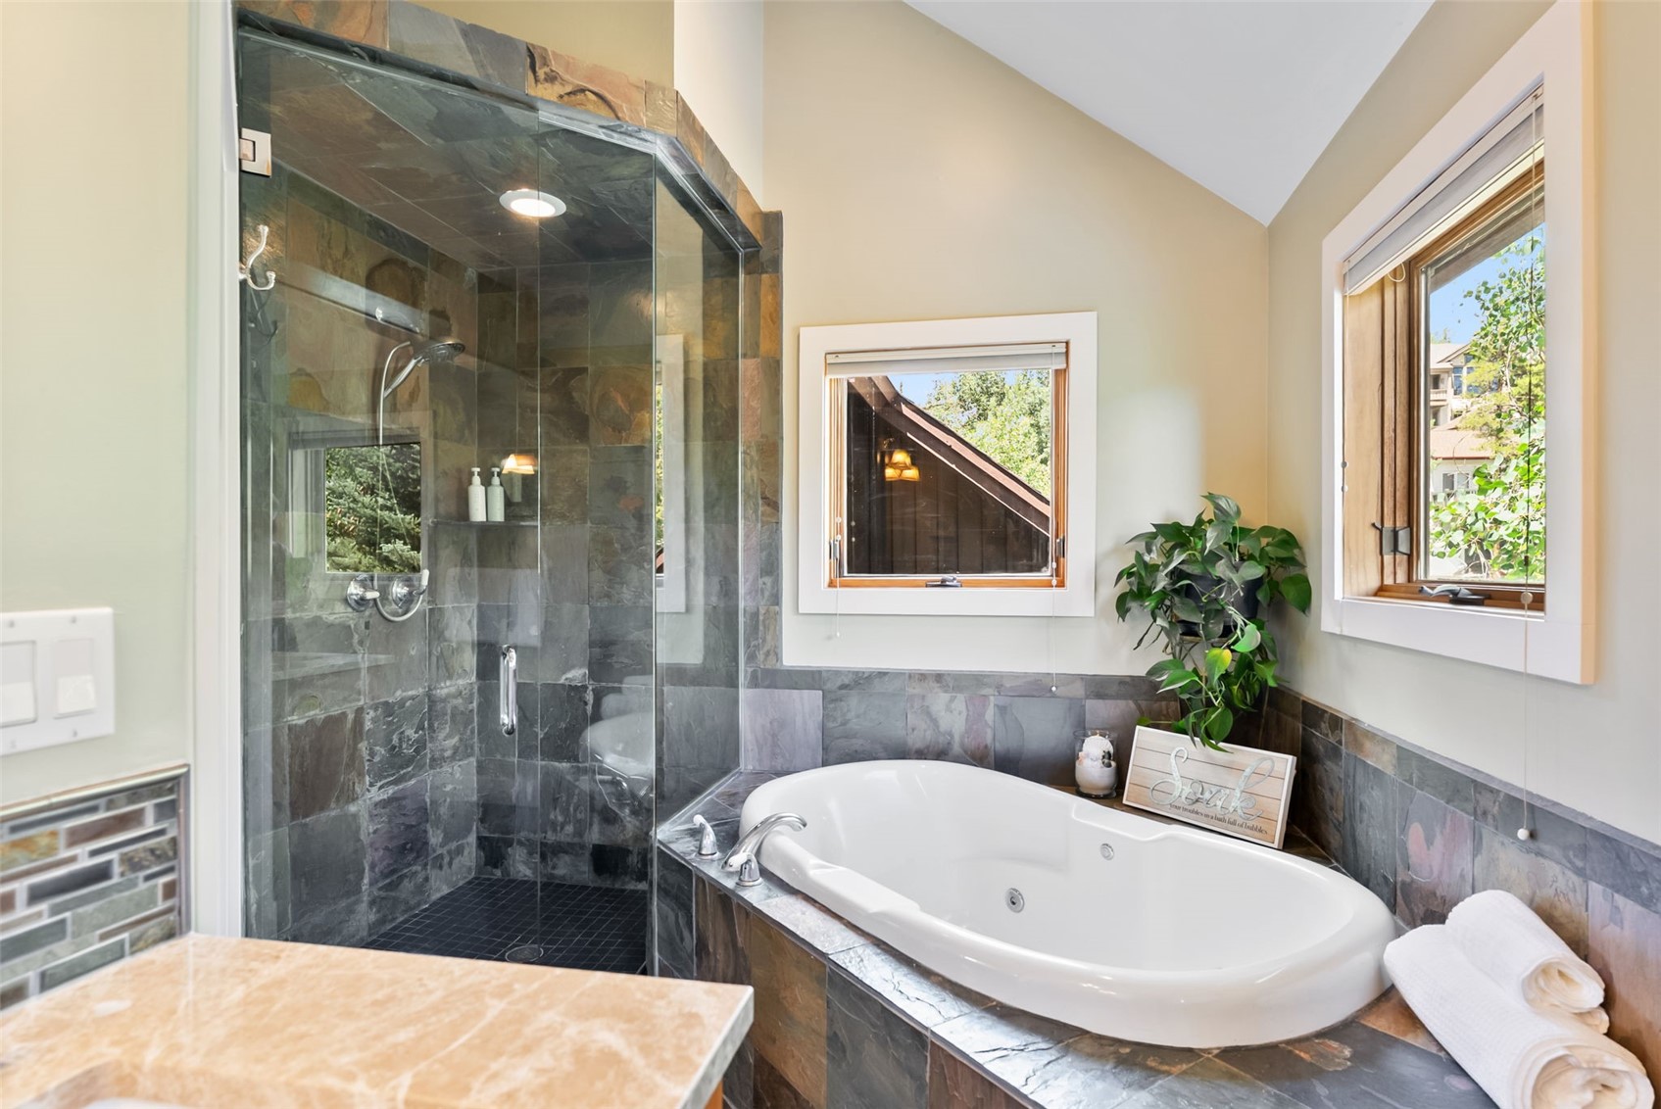
Other Interior Features Fireplace, Jetted Tub, Vaulted Ceiling(s)
Area & Lot
Total area 3,478 Sq.Ft.
Lot Area 0.34 Acres
Living area 3,478 Sq.Ft.
MLS® ID S1061345
Year Built 1999
View Description Mountain(s)
Type Residential
Status Sold
Exterior
Stories 3
Heat type Radiant
Water Source Public
Garage Space 2.0
Sewer Connected, Public Sewer
Parking Garage
Lot Features See Remarks
Roof Asphalt
Utilities Cable Available, Electricity Available, Natural Gas Available, Sewer Available, Trash Collection, Water Available, Sewer Connected
Finance
Sales Price $1,600,000
Real Estate Tax $5,674 yearly

Work With Us

Backed by market expertise, skilled negotiation, strategic marketing, and elevated service, the team is committed to helping clients achieve their Colorado mountain real estate goals with confidence.