Leave a Message

Thank you for your message. We will be in touch with you shortly.

277 G ROAD
277 G ROAD
277 G ROAD
277 G ROAD
277 G ROAD
277 G ROAD
277 G ROAD
277 G ROAD
277 G ROAD
277 G ROAD
277 G ROAD
277 G ROAD
277 G ROAD
277 G ROAD
277 G ROAD
277 G ROAD
277 G ROAD
277 G ROAD
277 G ROAD
277 G ROAD
277 G ROAD
277 G ROAD
277 G ROAD
277 G ROAD
277 G ROAD
277 G ROAD
277 G ROAD
277 G ROAD
277 G ROAD
277 G ROAD
277 G ROAD
277 G ROAD
277 G ROAD
277 G ROAD
277 G ROAD
277 G ROAD
277 G ROAD
277 G ROAD
277 G ROAD
277 G ROAD
277 G ROAD
277 G ROAD
277 G ROAD
277 G ROAD
277 G ROAD
277 G ROAD
277 G ROAD
277 G ROAD
VIEW PHOTOS
$1,230,000

277 G ROAD

3 Beds 3 Baths 2,277 Sq.Ft. 0.64 Acres

Description

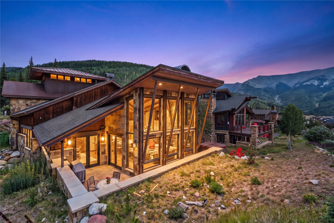
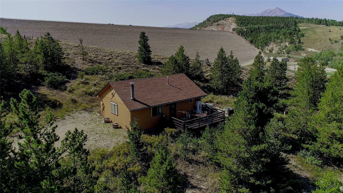
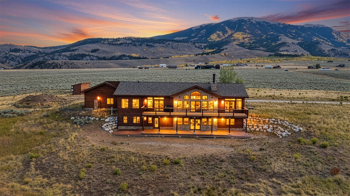
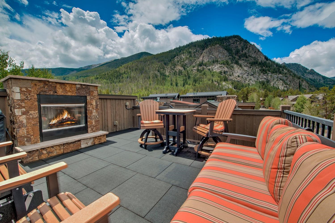
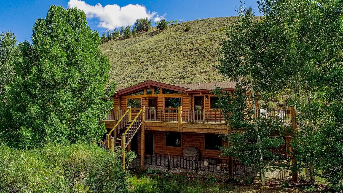
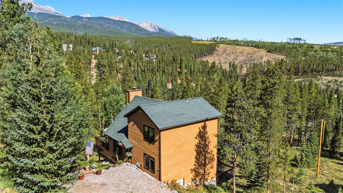
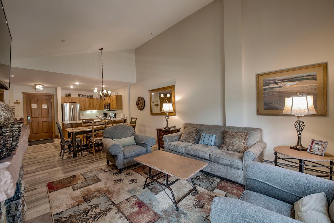
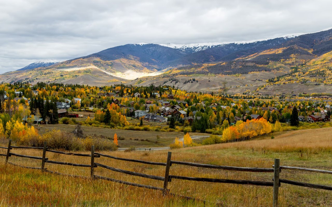
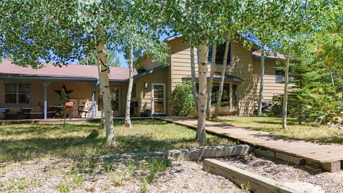
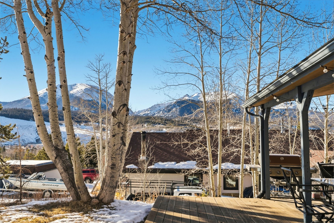
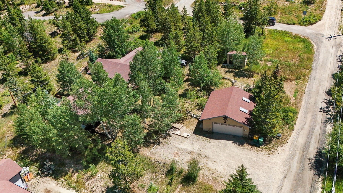
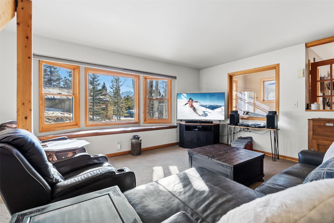
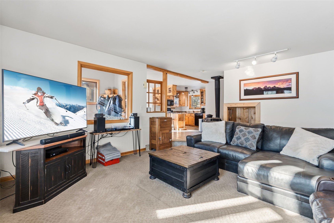
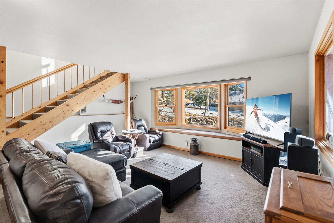
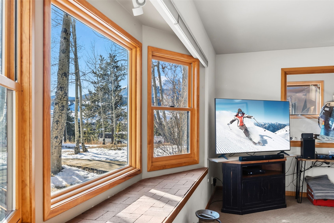
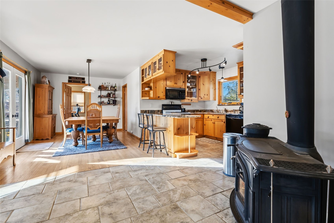
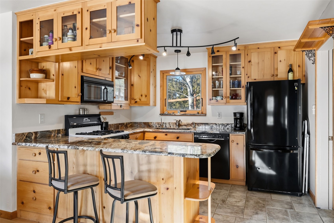
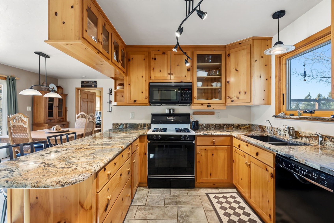
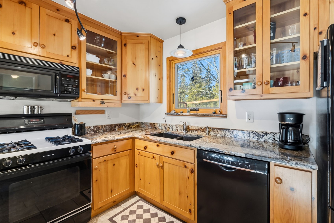
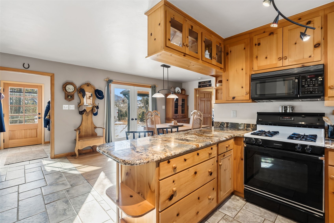
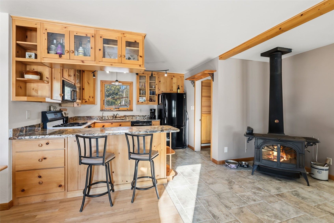
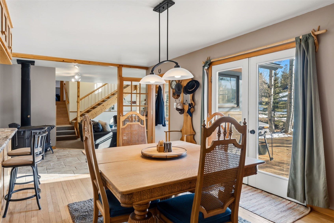
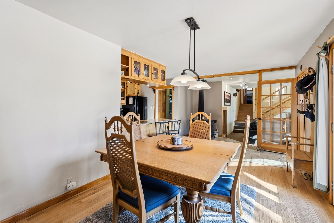
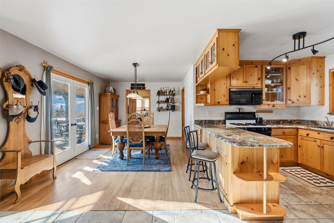
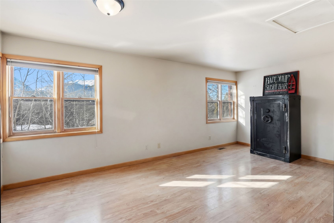
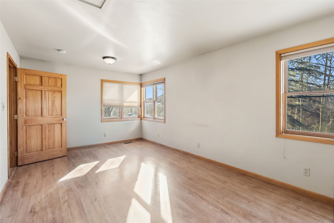
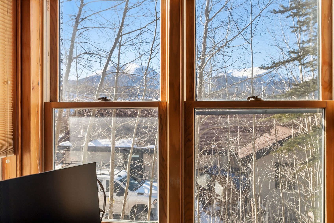
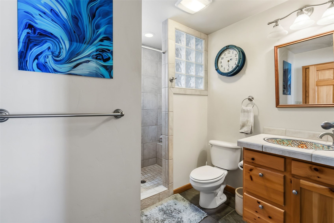
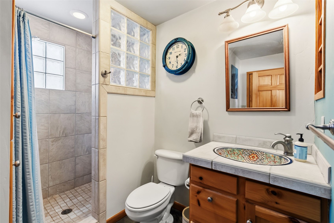
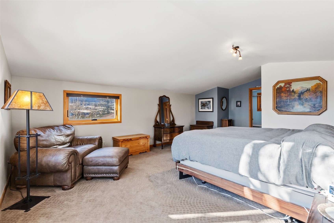
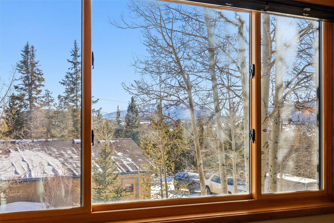
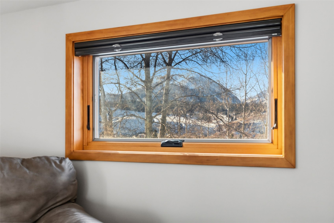
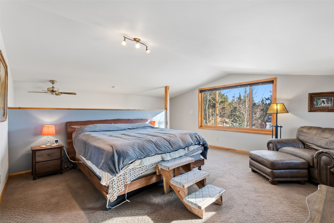
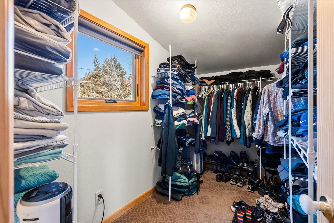
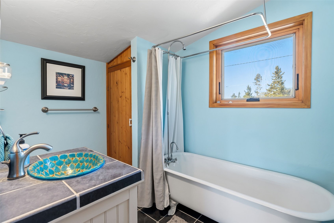
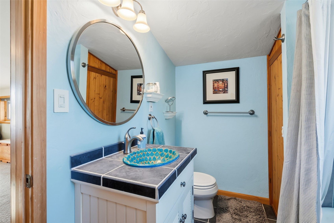
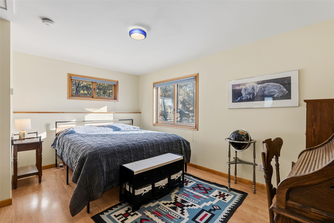
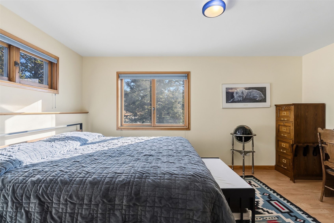
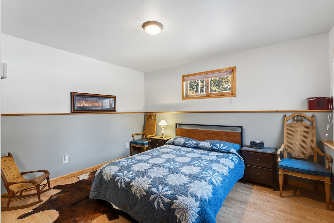
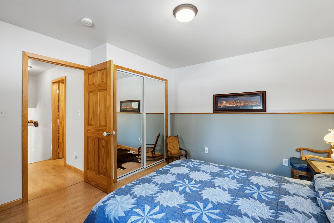
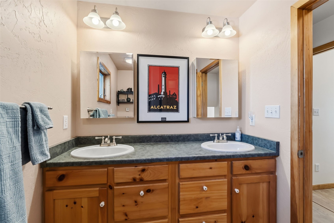
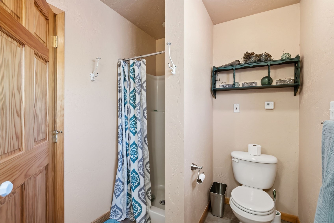
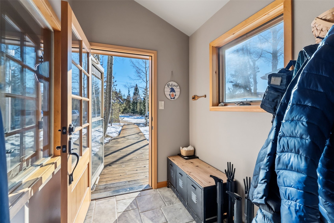
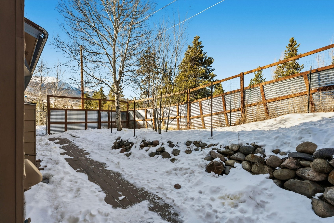
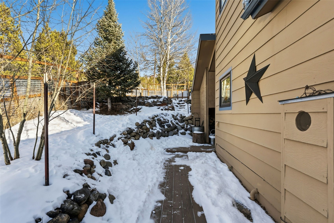
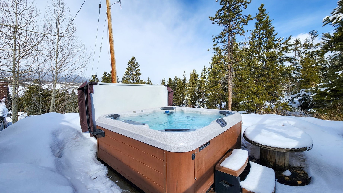
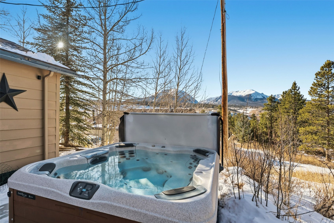
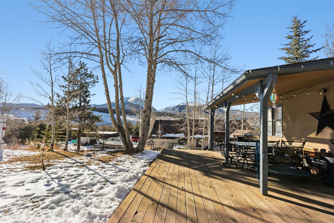
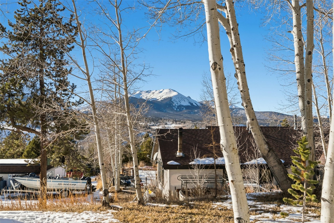
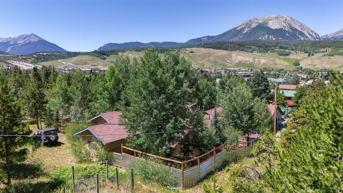
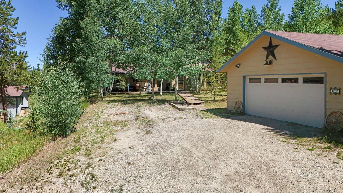
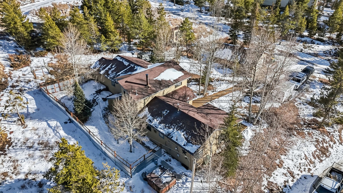
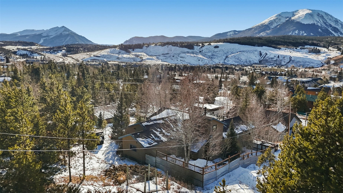
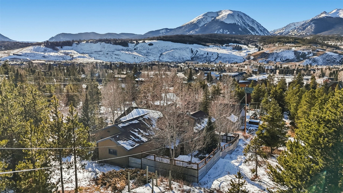
Enjoy this serene mountain retreat with beautiful mature trees, that is close to downtown Silverthorne and 6 world class ski areas. The .64 acre lot has 4 bedrooms (one is a flex space), 3 bathrooms, a detached 24' by 26' two car garage, potting shed, and fenced in area for the fur family. The appealing property has room for RV's and all the toys without an HOA, water bill or sewer bill. Featuring 5 zone in-floor radiant heat, new fence in 2023, boiler in 2024, water filter in 2024, hot tub and new pad in 2022, and new gas water heater in 2018. You will love soaking in the hot tub with a beverage after a long day on the slopes! Large main bedroom on top floor has views of Peak 1, Buffalo Mtn, and Red Mtn. Large walk-in closet and claw foot soaking tub complete the main bedroom suite. Enjoy the custom knotty pine cabinets and gorgeous granite countertops in the kitchen with a floor plan that is open to the living room and dining area. Oak flooring in dining area and tile in the entry, kitchen and bathrooms. Quality Vermont Casting wood stove makes the living spaces cozy. Sunny and inviting deck is perfect for summer gatherings and to relax and enjoy the views!

Share Property

Location

277 G ROAD, Silverthorne, CO 80498

Status

Sold

Date Sold

March 19, 2026

Property Amenities

Interior
Fireplace Wood Burning Stove
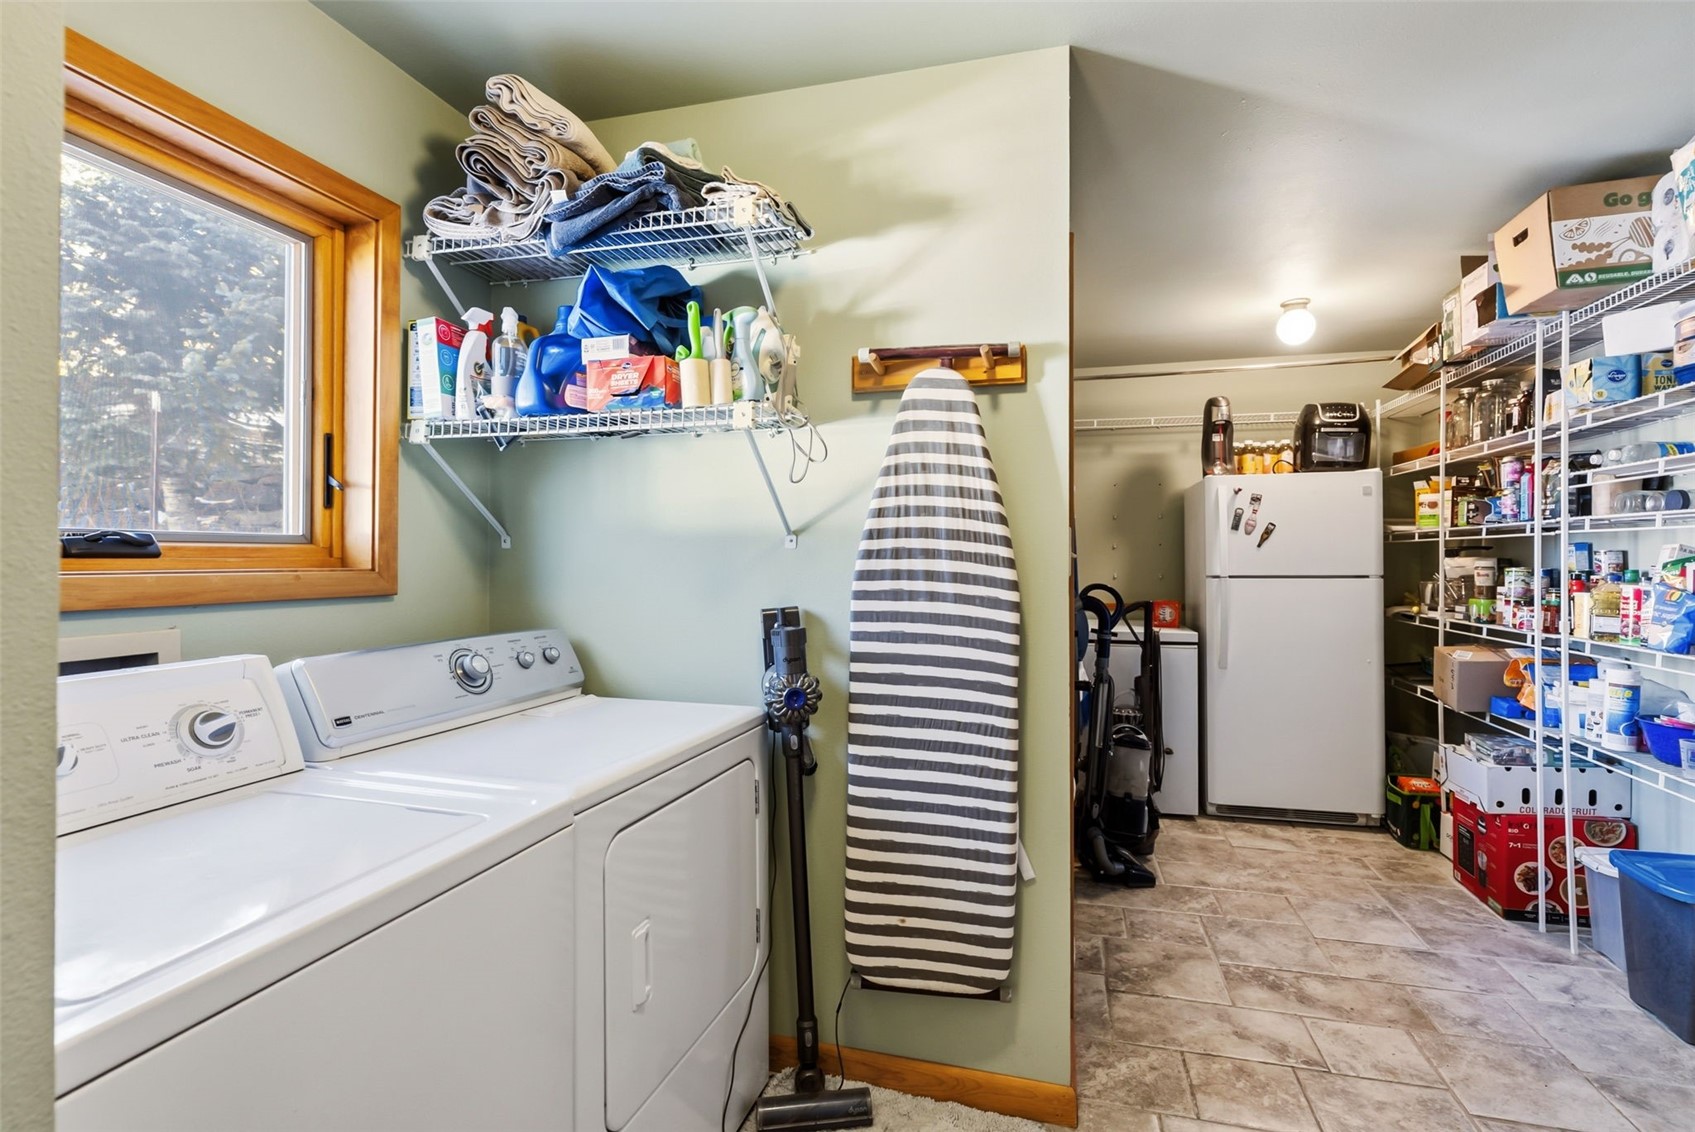
Appliances Dishwasher, Disposal, Gas Range, Gas Water Heater, Microwave Hood Fan, Microwave, Refrigerator, Water Purifier, Dryer, Washer
Flooring Carpet, Laminate, Tile, Wood
Total Bedrooms: 3
Three-Quarter Bathrooms: 2
Full Bathrooms: 1
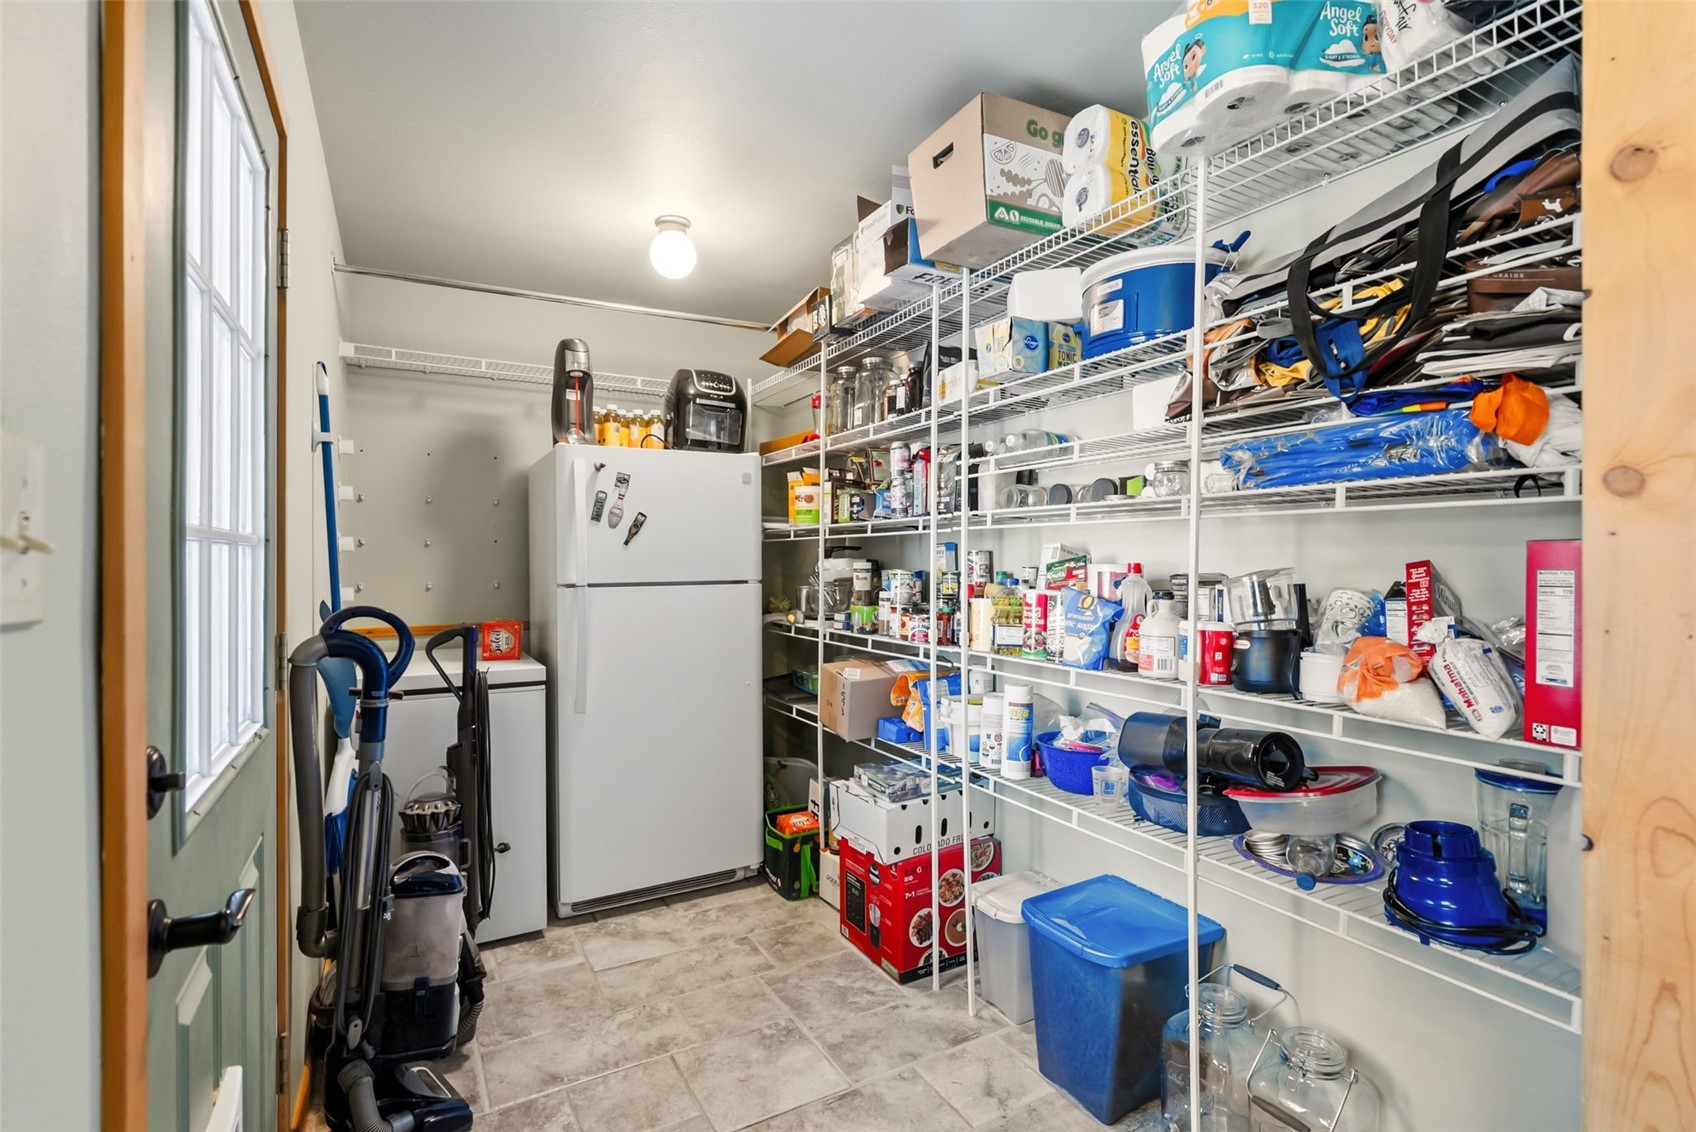
Other Interior Features Ceiling Fan(s), Granite Counters, High Ceilings, High Speed Internet, Open Floorplan, Pantry, Cable TV, Vaulted Ceiling(s), Walk-In Closet(s), Wood Burning Stove
Area & Lot
Total area 2,277 Sq.Ft.
Lot Area 0.64 Acres
Living area 2,277 Sq.Ft.
MLS® ID S1065968
Year Built 1966
High School Summit
Middle School Summit
Elementary School Silverthorne
View Description Mountain(s),Valley
Type Residential
Status Sold
Exterior
Stories 2
Heat type Natural Gas, Radiant, Wood Stove
Water Source Private, Well
Garage Space 2.0
Sewer Septic Tank
Parking Garage
Lot Features Corner Lot, Landscaped, Level, Near Ski Area, Many Trees, See Remarks
Roof Asphalt
Utilities Electricity Available, Natural Gas Available, Propane, Phone Available, Snow Removal, Trash Collection, Cable Available, Septic Available
Finance
Sales Price $1,230,000
Real Estate Tax $3,848 yearly

360 Virtual Tour

Take a tour of this property

Silverthorne

Work With Us

Backed by market expertise, skilled negotiation, strategic marketing, and elevated service, the team is committed to helping clients achieve their Colorado mountain real estate goals with confidence.