Leave a Message

Thank you for your message. We will be in touch with you shortly.

63 CLUB HOUSE ROAD B
VIEW PHOTOS
$501,500

63 CLUB HOUSE ROAD B

4 Beds 5 Baths 3,797 Sq.Ft. 0.26 Acres

Description

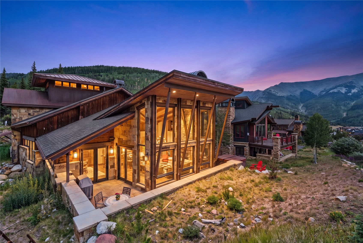
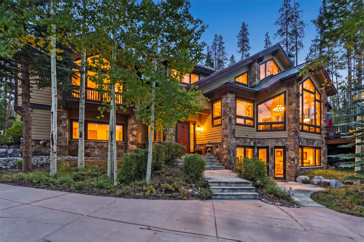
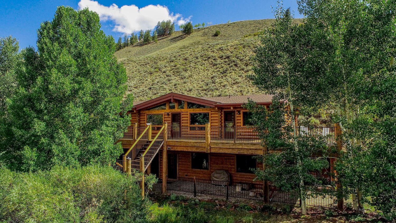
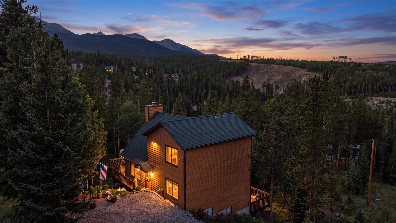
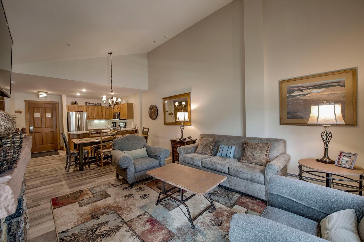
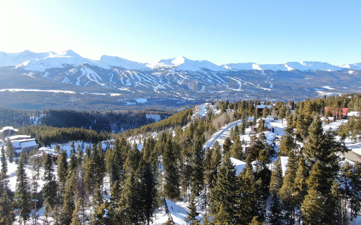
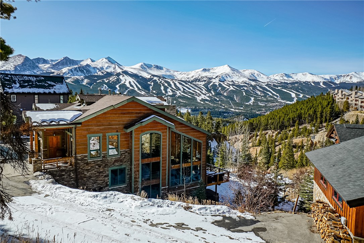
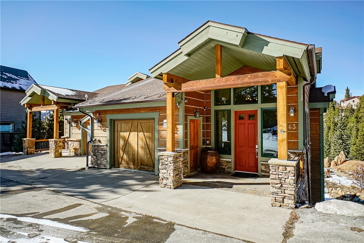
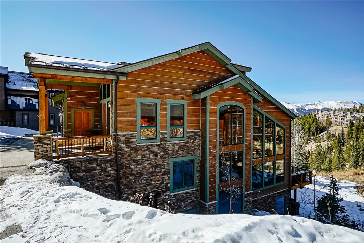
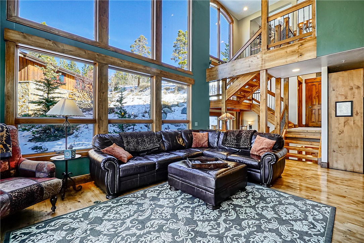
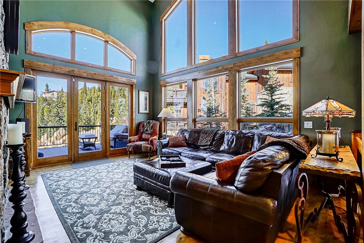
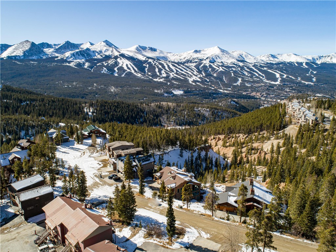
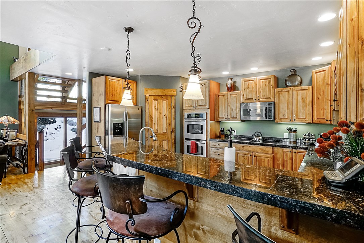
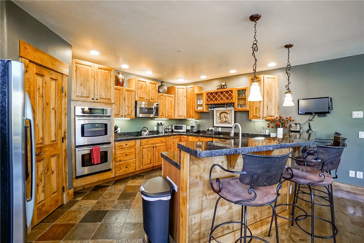
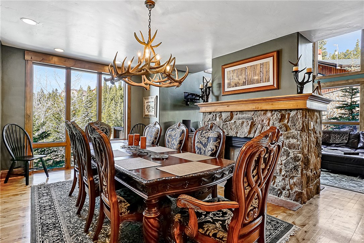
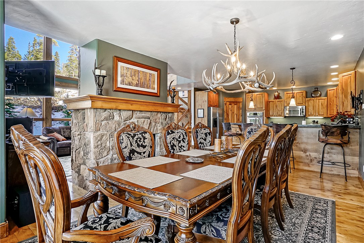
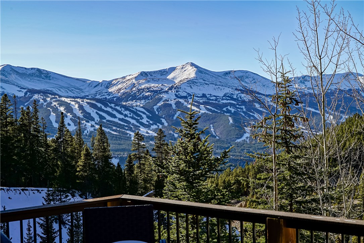
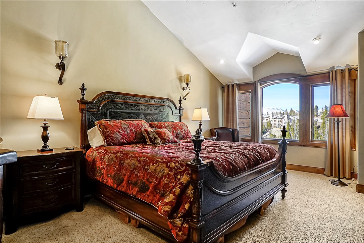
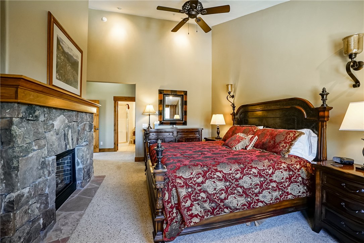
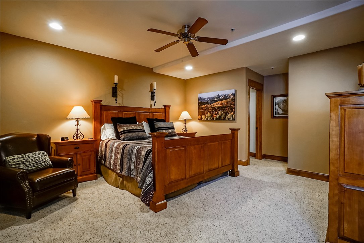
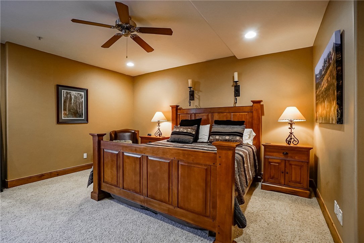
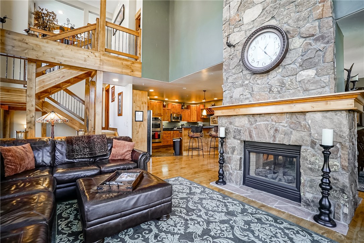
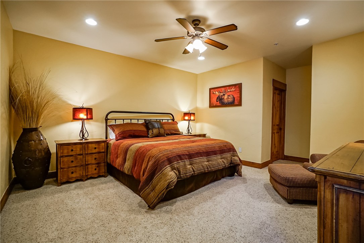
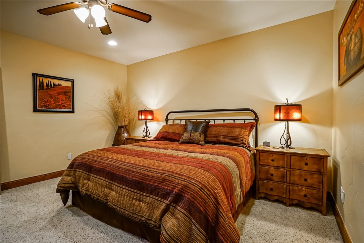
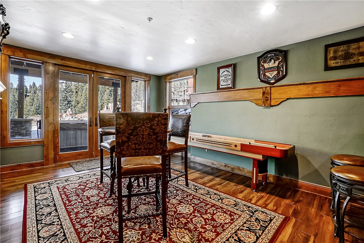
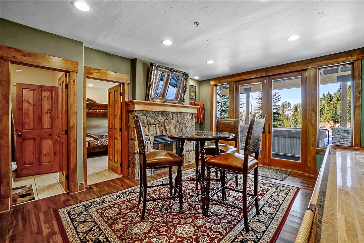
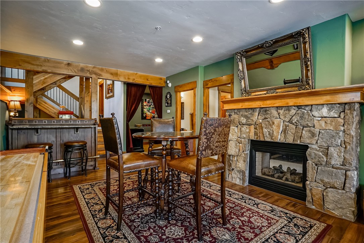
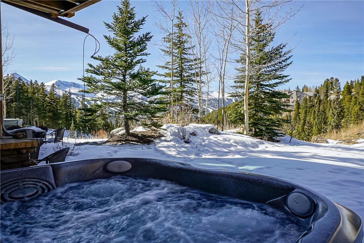
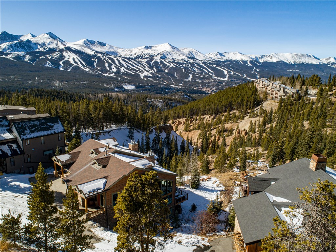
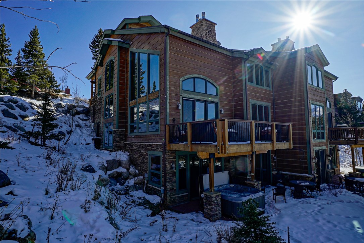
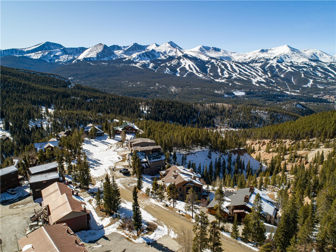
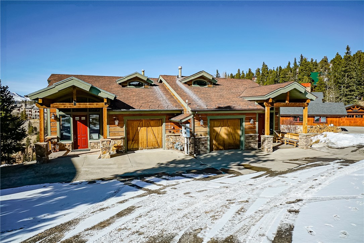
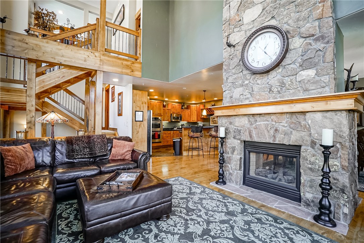
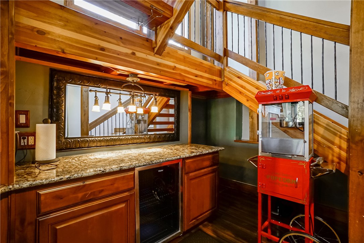
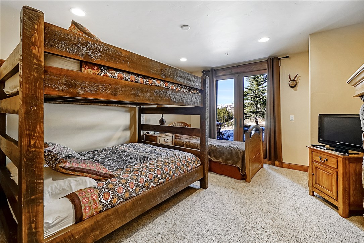
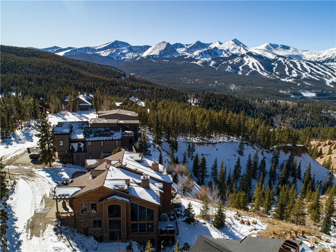
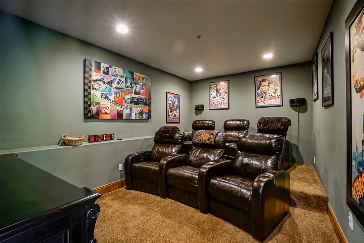
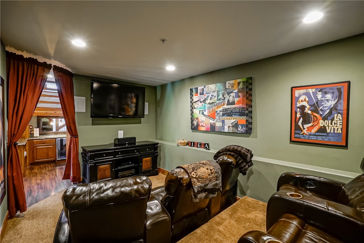
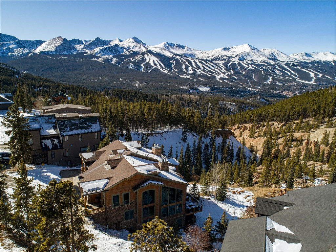
A 25% deeded interest in a Professionally Managed Luxury home! One 25% Share #B is available. This quintessential mountain home exudes comfort in a breathtaking setting. Overlooking Breckenridge, this home has BIG views of the ski resort and Ten Mile Range. High end decor and furnishings throughout. Stainless appliances, granite countertops, hardwood, radiant heat flooring and a newer hot tub! Lodge style home with four levels of living. 3 master suites all with private 5 piece in suite bathrooms. A comfortable bunkroom that sleeps 4. 4.5 total bathrooms with nearly 3,800 square feet of luxurious living. Well stocked kitchen with lots of room for all the chefs in the group. Double-sided rock fireplace dominates the spacious great room. Incredible theater room with large TV screen and stadium reclining leather chairs. Cozy pub room with dry bar, popcorn machine and 12' shuffleboard table. Hot tub steps outside back door and a fire pit at the edge of the canyon. Lockable owners' storage. A short walk to free Summit Stage bus and a 10-minute ride to town and gondola.

Share Property

Location

63 CLUB HOUSE ROAD B, Breckenridge, CO 80424

Status

Sold

Date Sold

September 13, 2024

Property Amenities

Interior
Fireplace Gas
Appliances Built-In Oven, Cooktop, Dishwasher, Disposal, Microwave Hood Fan, Microwave, Range, Refrigerator, Wine Cooler, Dryer, Washer
Flooring Carpet, Stone, Wood
Total Bedrooms: 4
Half Bathrooms: 1
Full Bathrooms: 4
Other Interior Features Fireplace, Jetted Tub, Vaulted Ceiling(s)
Area & Lot
Total area 3,797 Sq.Ft.
Lot Area 0.26 Acres
Living area 3,797 Sq.Ft.
MLS® ID S1046530
Year Built 2001
View Description Mountain(s),Ski Area
Type Other
Status Sold
Exterior
Heat type Natural Gas, Radiant
Water Source Public
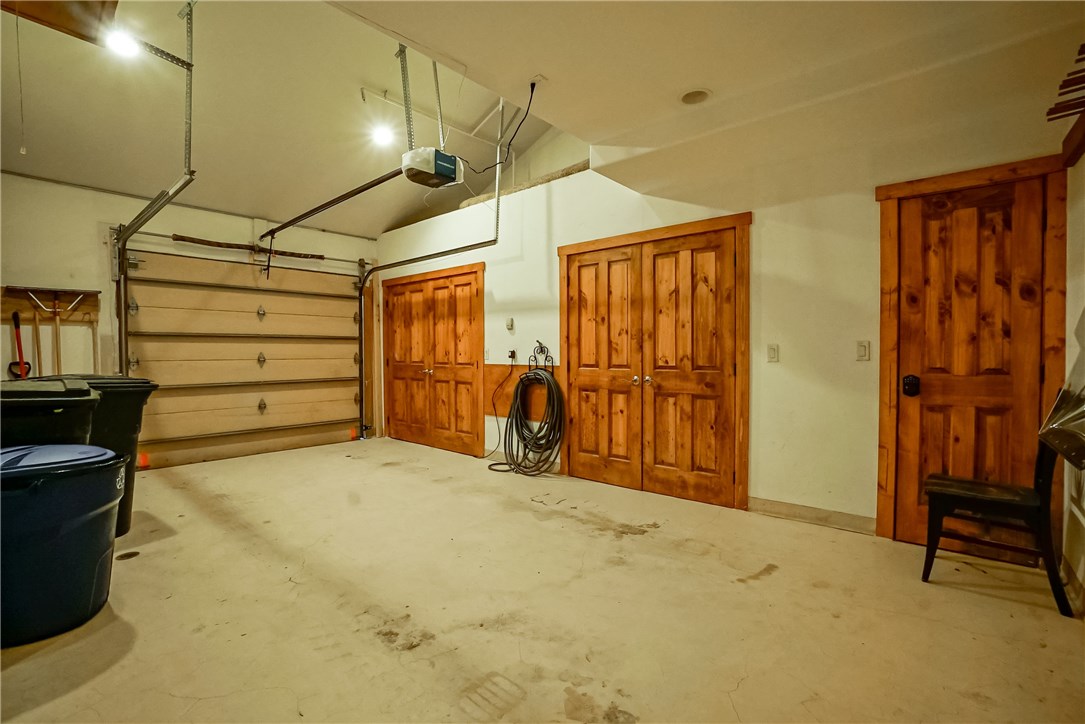
Garage Space 1.0
Sewer Public Sewer
Parking Garage
Lot Features See Remarks
Roof Asphalt
Utilities Electricity Available, Natural Gas Available, Phone Available, Sewer Available, Trash Collection, Water Available
Finance
Sales Price $501,500
HOA Fees $15,000 yearly
Real Estate Tax $6,689 yearly

Breckenridge

Work With Us

Backed by market expertise, skilled negotiation, strategic marketing, and elevated service, the team is committed to helping clients achieve their Colorado mountain real estate goals with confidence.