Leave a Message

Thank you for your message. We will be in touch with you shortly.

65 Aerie DRIVE
65 Aerie DRIVE
65 Aerie DRIVE
65 Aerie DRIVE
65 Aerie DRIVE
65 Aerie DRIVE
65 Aerie DRIVE
65 Aerie DRIVE
65 Aerie DRIVE
65 Aerie DRIVE
65 Aerie DRIVE
65 Aerie DRIVE
65 Aerie DRIVE
65 Aerie DRIVE
65 Aerie DRIVE
65 Aerie DRIVE
65 Aerie DRIVE
65 Aerie DRIVE
65 Aerie DRIVE
65 Aerie DRIVE
65 Aerie DRIVE
65 Aerie DRIVE
65 Aerie DRIVE
65 Aerie DRIVE
65 Aerie DRIVE
65 Aerie DRIVE
65 Aerie DRIVE
65 Aerie DRIVE
65 Aerie DRIVE
65 Aerie DRIVE
65 Aerie DRIVE
65 Aerie DRIVE
65 Aerie DRIVE
65 Aerie DRIVE
65 Aerie DRIVE
65 Aerie DRIVE
65 Aerie DRIVE
65 Aerie DRIVE
65 Aerie DRIVE
65 Aerie DRIVE
65 Aerie DRIVE
65 Aerie DRIVE
65 Aerie DRIVE
65 Aerie DRIVE
65 Aerie DRIVE
65 Aerie DRIVE
65 Aerie DRIVE
VIEW PHOTOS
$5,200,000

65 Aerie DRIVE

5 Beds 7 Baths 6,262 Sq.Ft. 0.83 Acres

Description

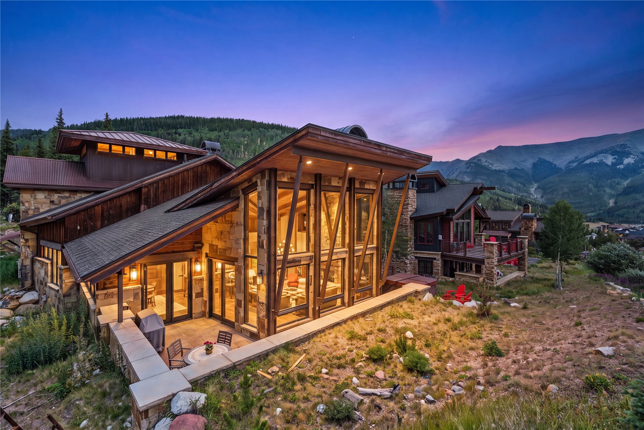
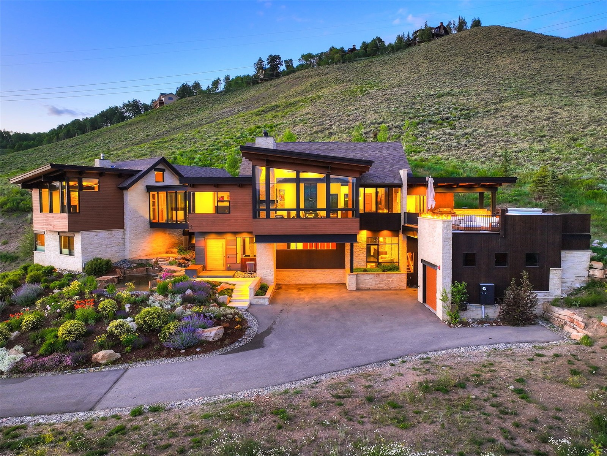
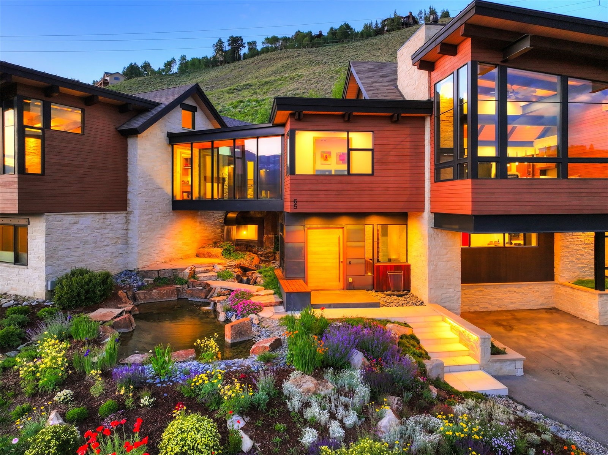
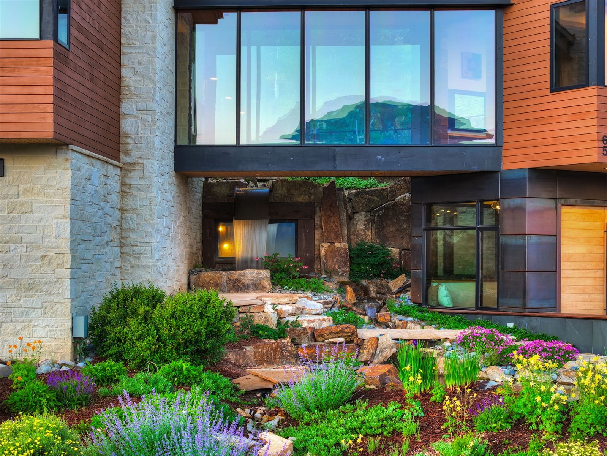
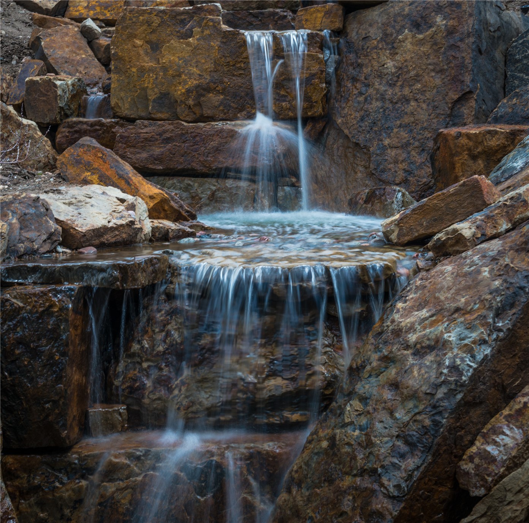
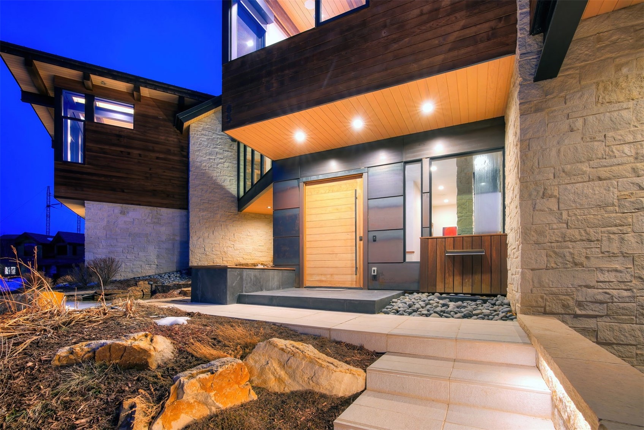
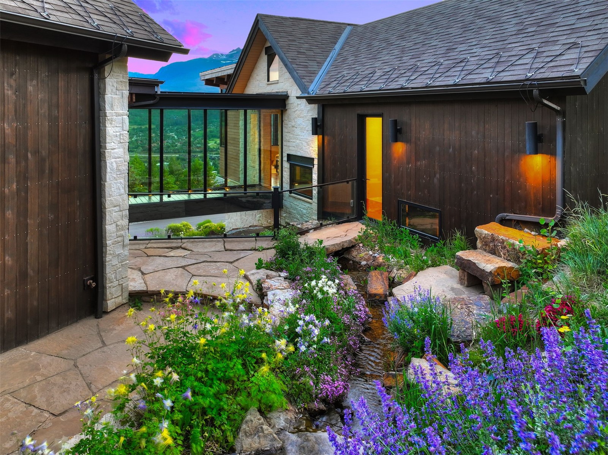
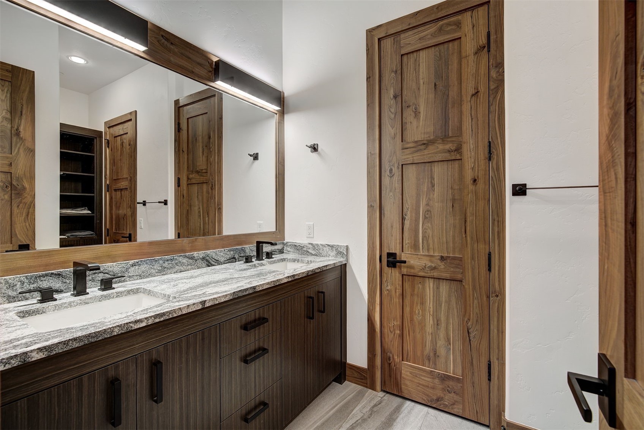
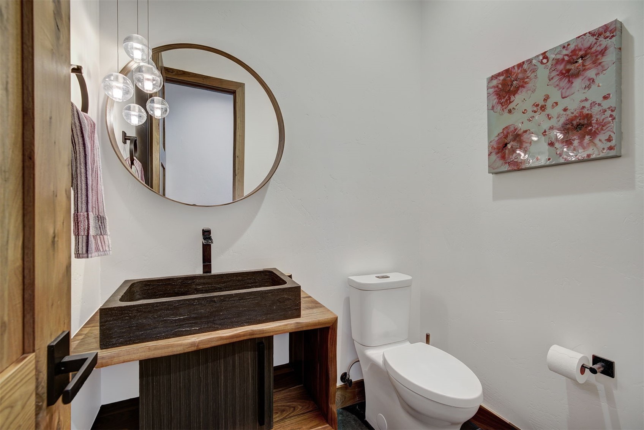
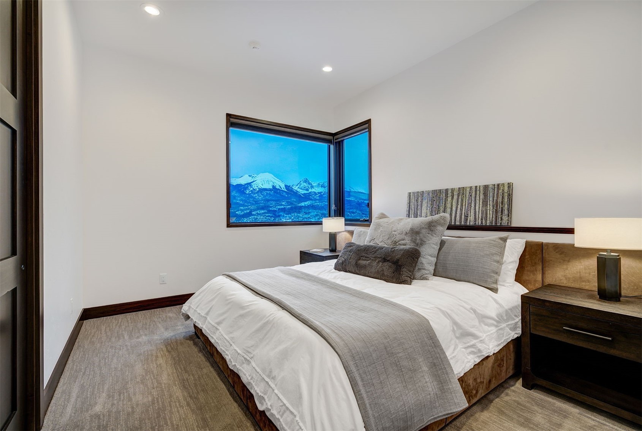
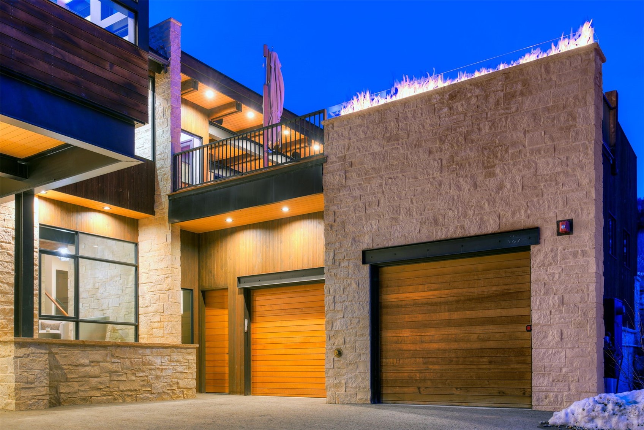
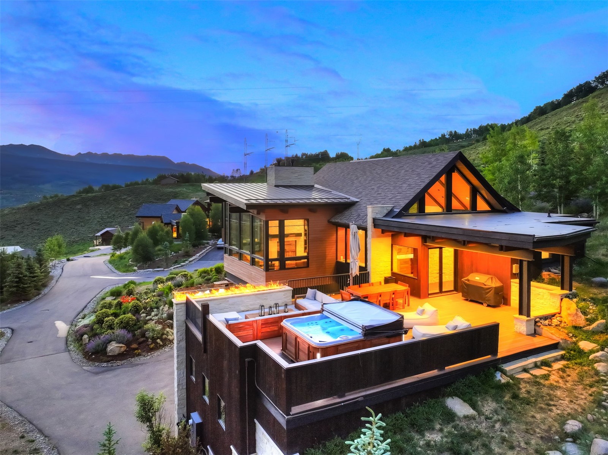
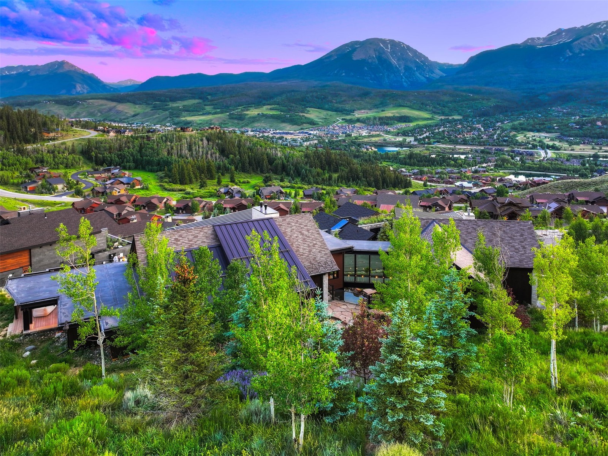
65 Aerie Drive, known as The Waterfall House, is a stunning architectural masterpiece designed to embrace nature at its heart. Seamlessly blending indoor and outdoor spaces, the home celebrates its natural surroundings with flowing water, lush vegetation, and stone elements that create a serene, immersive environment.


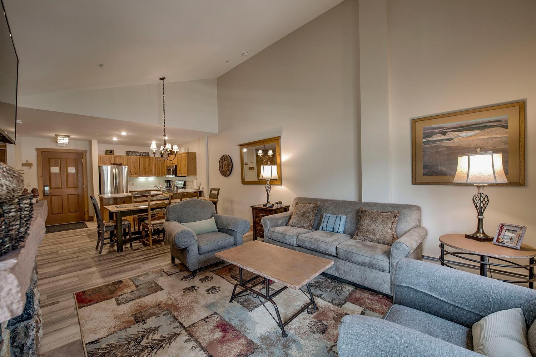
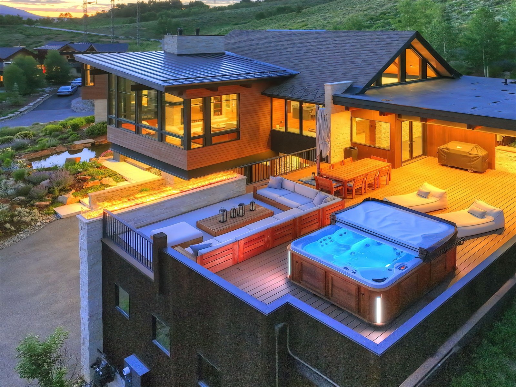
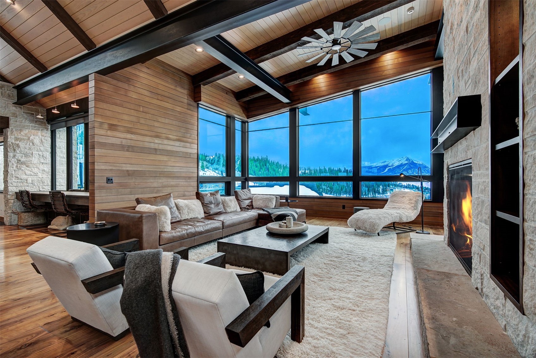
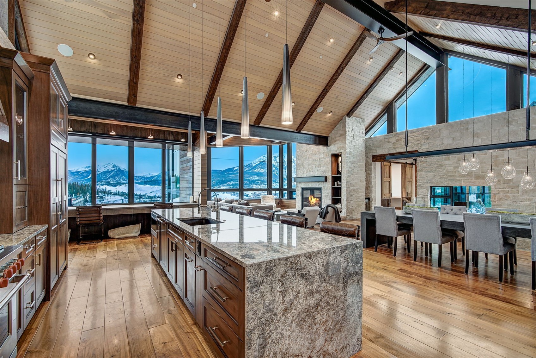
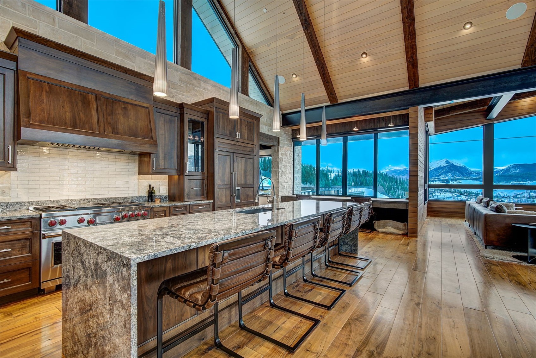
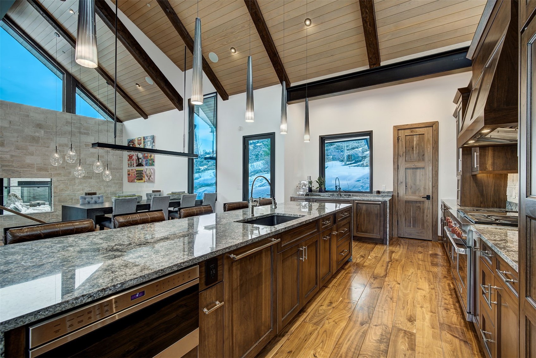
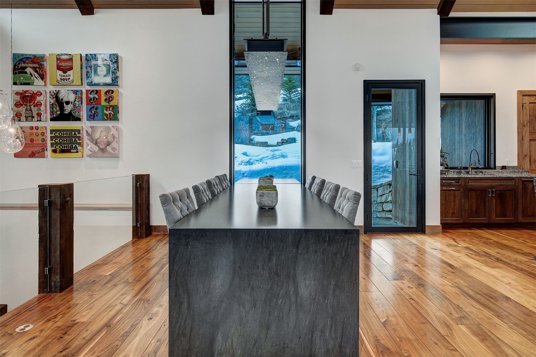
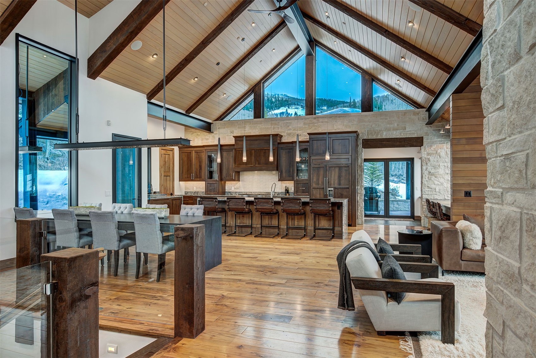
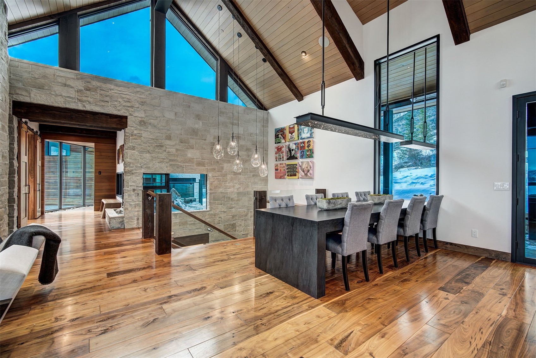
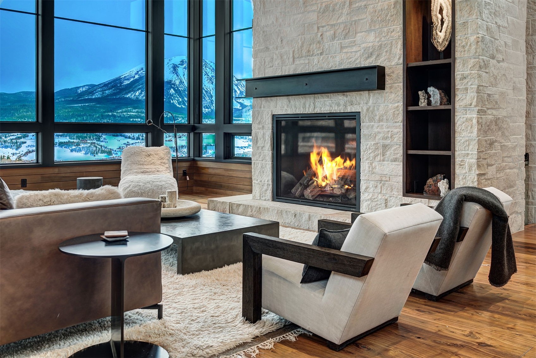
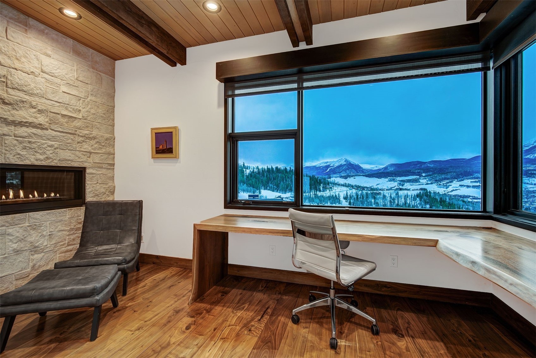
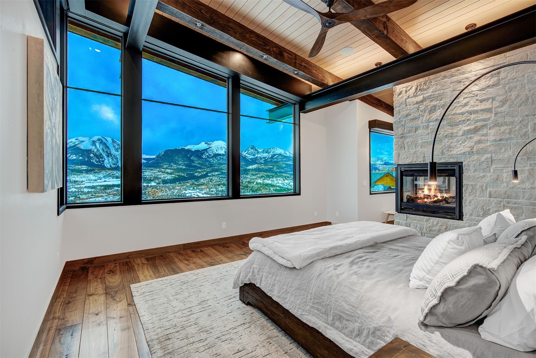
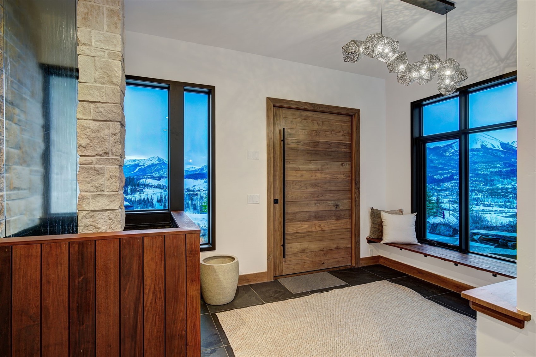
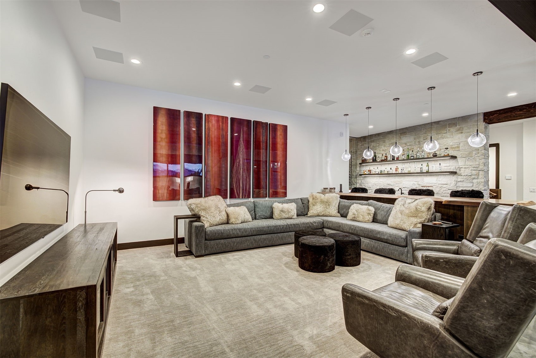
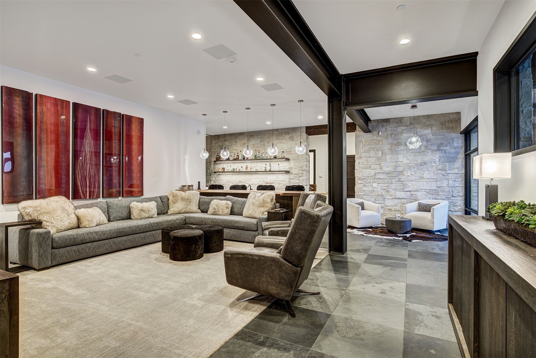
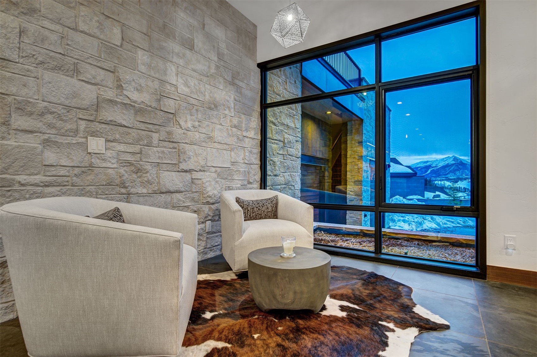
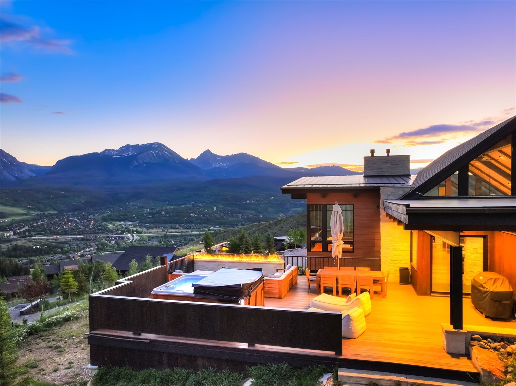
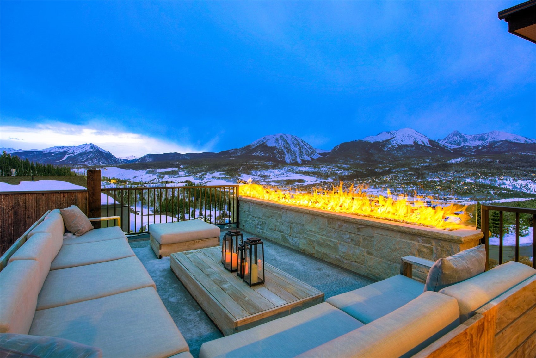
Inside, the use of rock gardens, glass elements, and expansive windows enhances the experience of the outdoors becoming part of the interior. The living, dining, and kitchen areas are intentionally designed to frame breathtaking panoramic mountain views. A cantilevered living room extends into the landscape, offering a front-row seat to nature's grandeur. From the bridge, views of cascading water features and majestic peaks further emphasize the seamless relationship between the built environment and its surroundings.

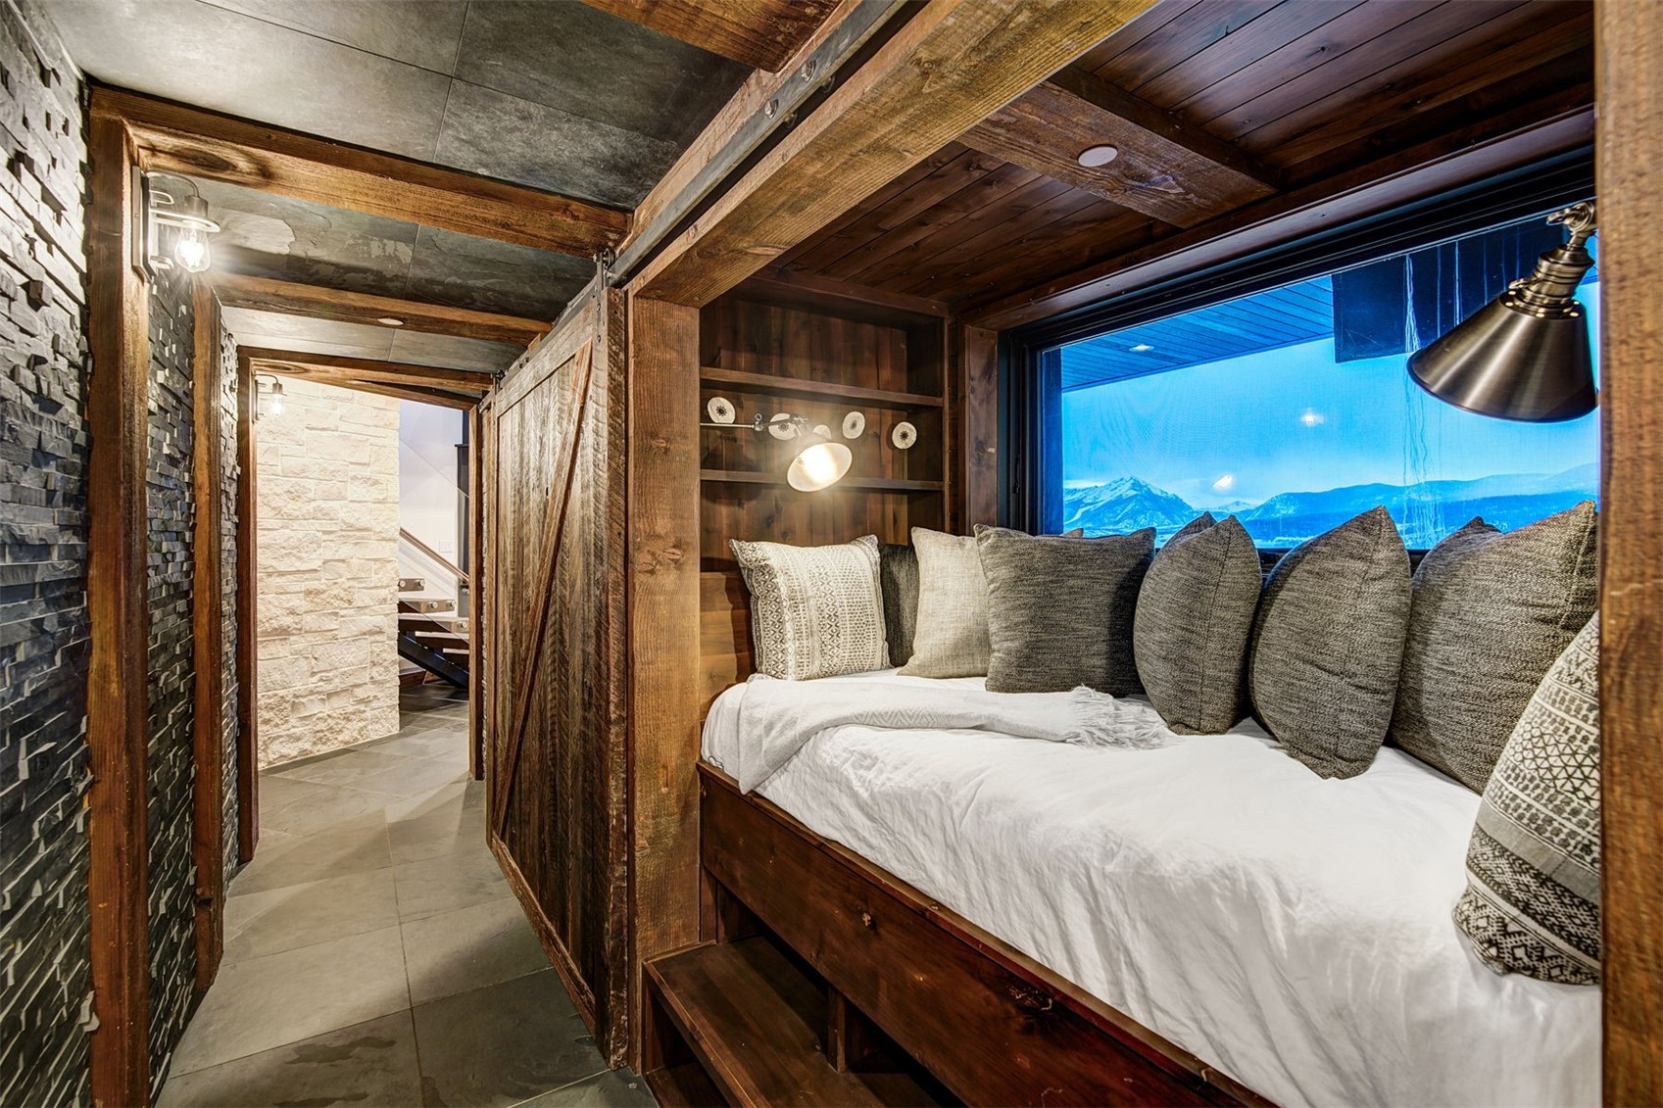
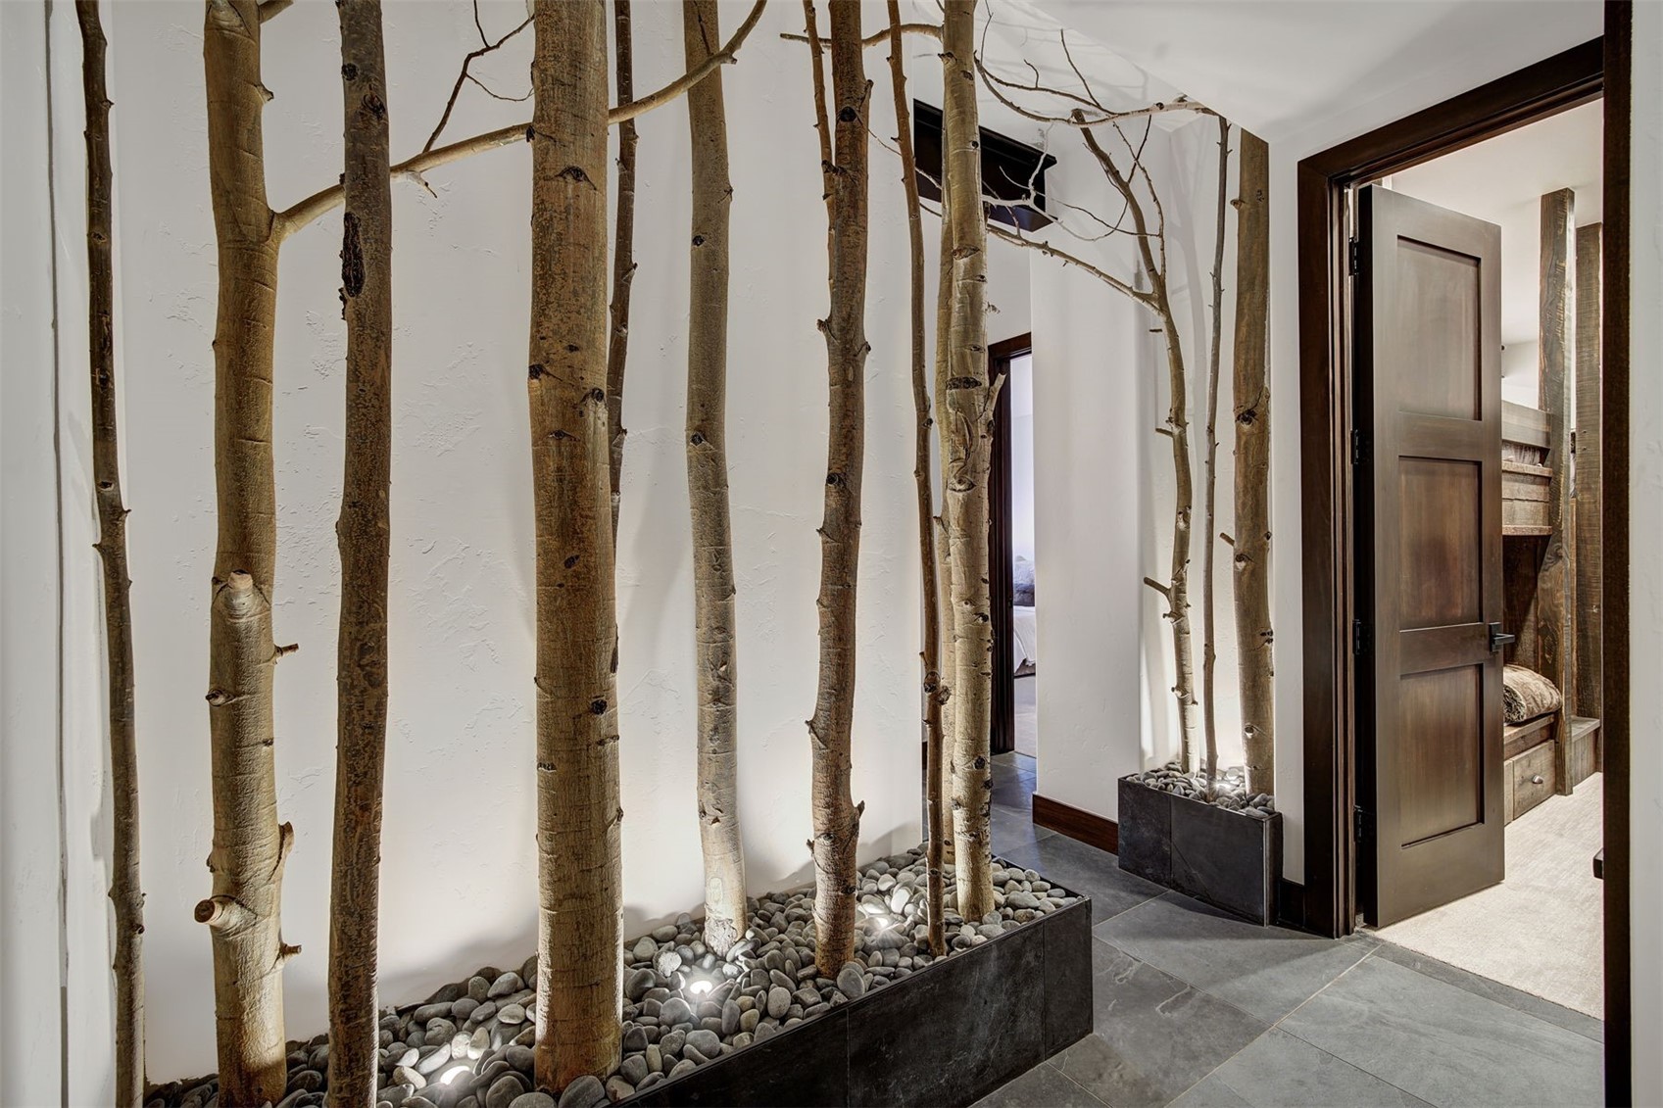
The home tells a story through its thoughtfully curated details. A custom dining room table extends outdoors, inviting alfresco dinners under a star-filled sky. The slate tunnel, an homage to the natural terrain, leads to a secluded space where the sound of the waterfall provides a soothing retreat. Additionally, a wall of aspens within the home evokes the sensation of walking through a forest, enriching the connection to the landscape.

Private nooks throughout the residence offer intimate moments of reflection and relaxation, including a captivating room below the tunnel that offers a view directly through the waterfall. At 65 Aerie Drive, The Waterfall House is more than a residence--it's a living, breathing experience that invites you to connect, thrive, and truly belong in nature's embrace. Short Term Rental Projections: $232,500 / yr

Share Property

Location

65 Aerie DRIVE, Silverthorne, CO 80498

Status

Sold

Date Sold

July 2, 2026

Property Amenities

Interior
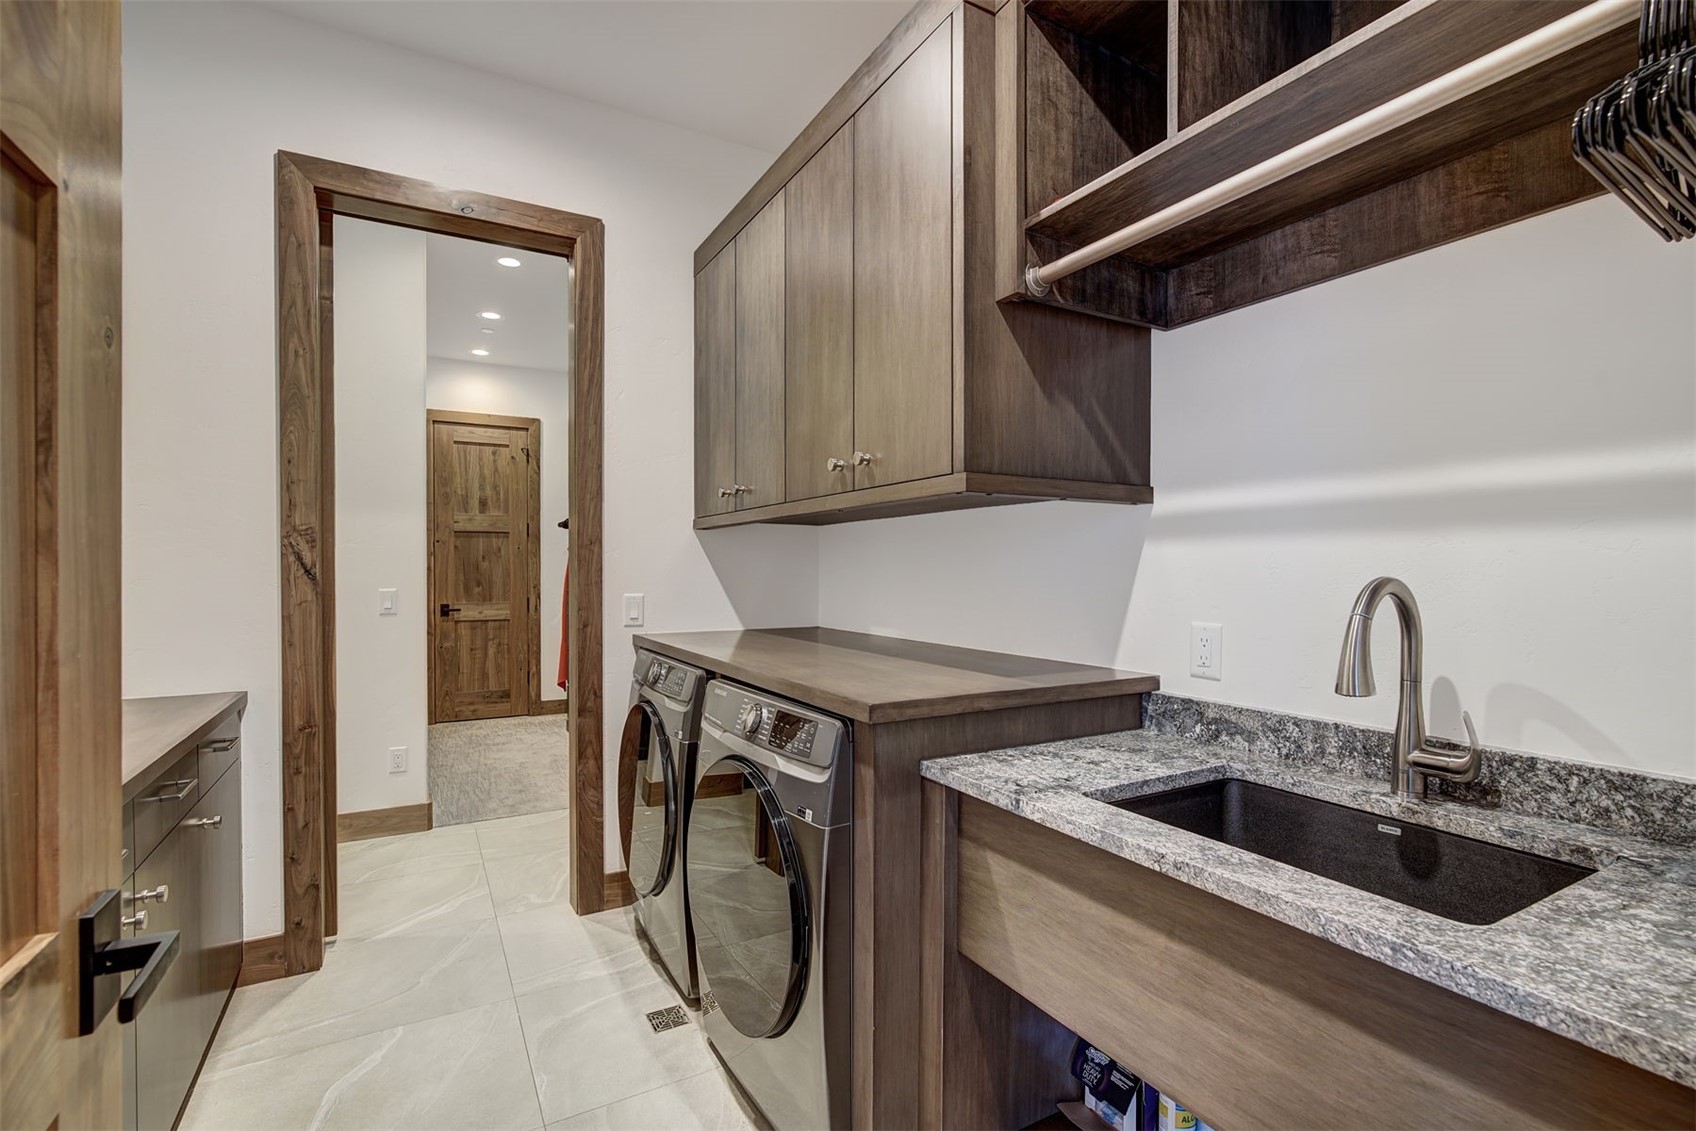
Laundry room Main Level
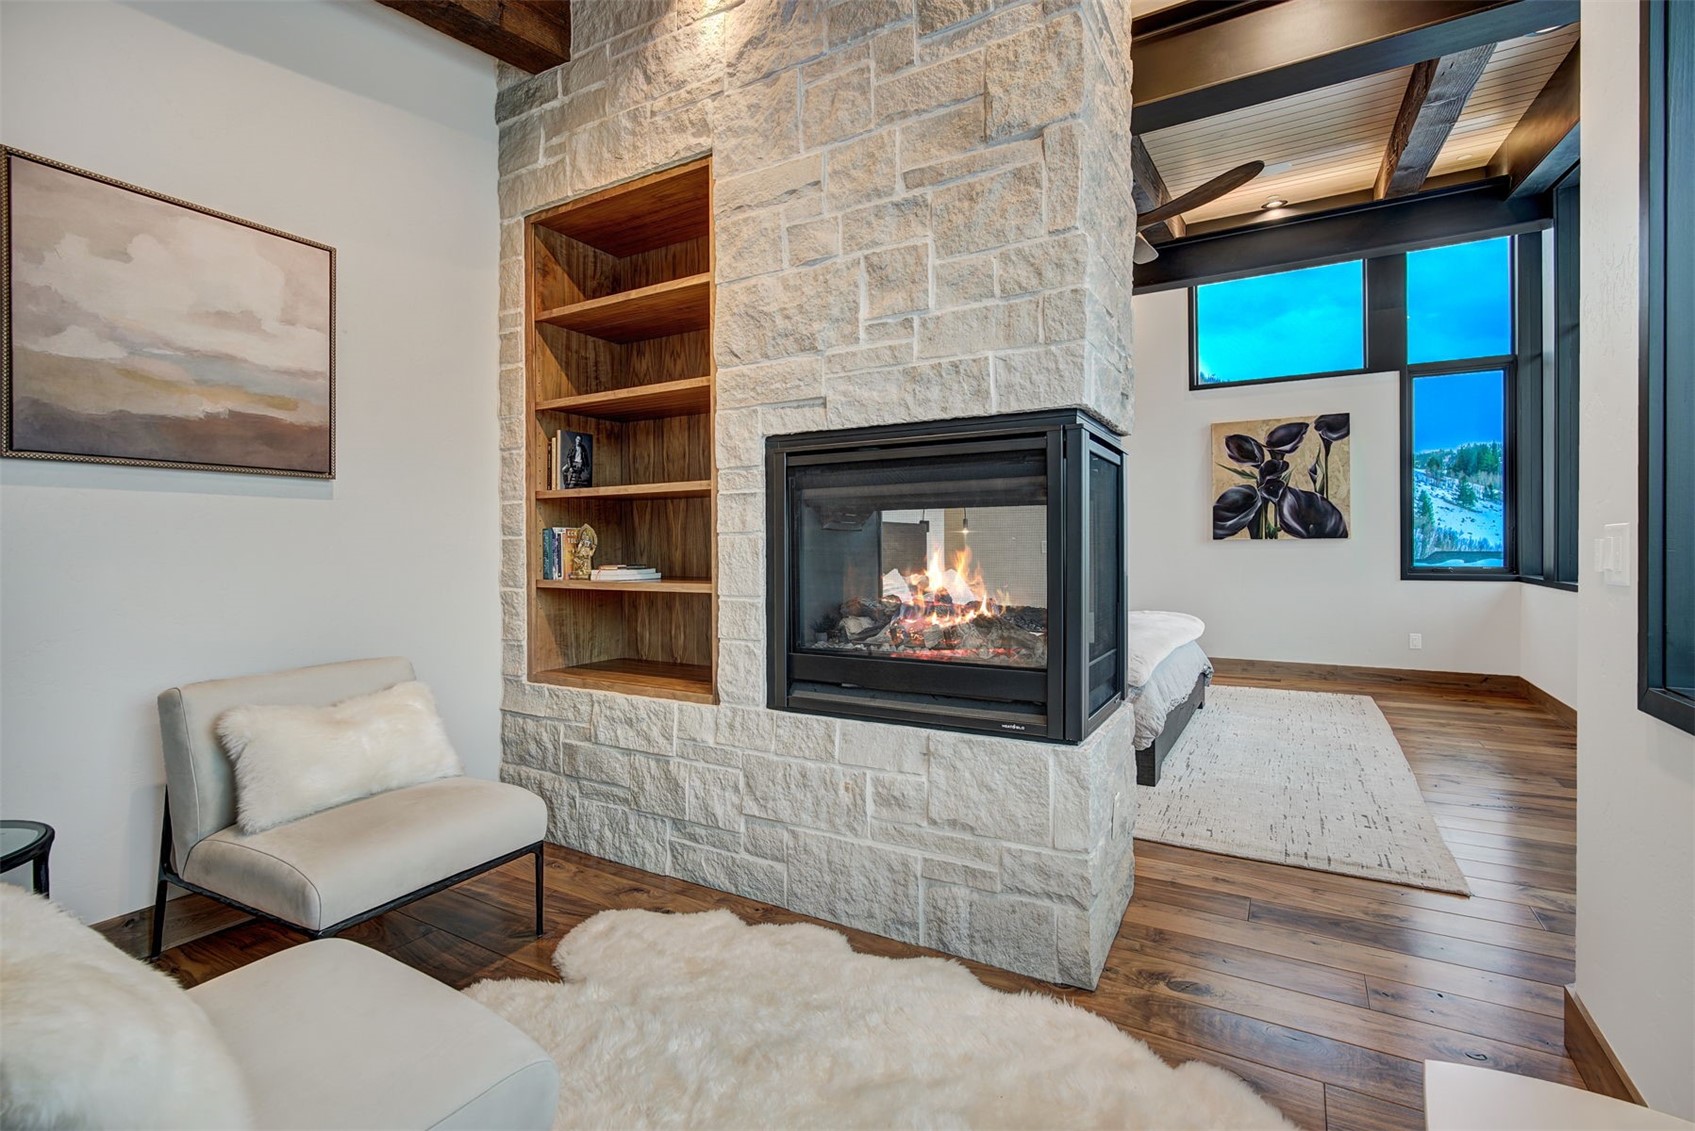
Fireplace Gas
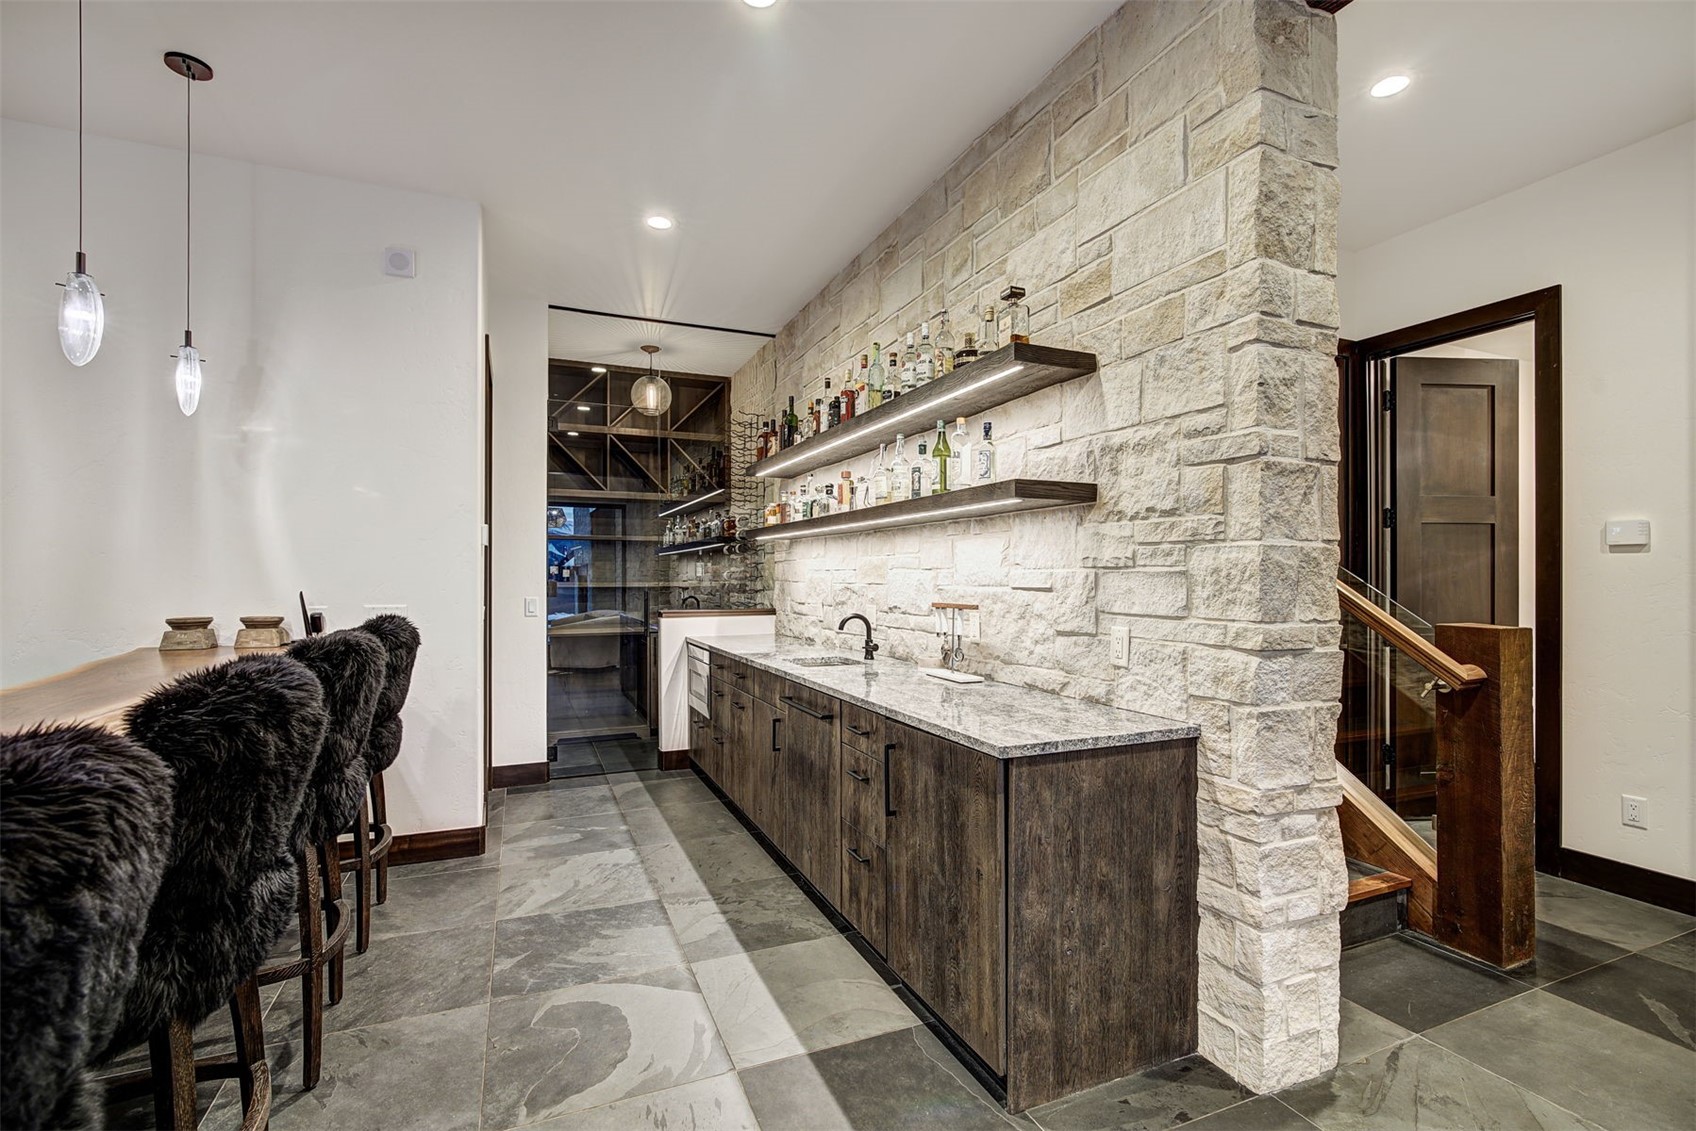
Appliances Bar Fridge, Dishwasher, Disposal, Microwave, Range, Refrigerator, Wine Cooler, Dryer, Washer/Dryer, Washer
Flooring Carpet, Tile, Wood
Total Bedrooms: 5
Half Bathrooms: 2
Three-Quarter Bathrooms: 2
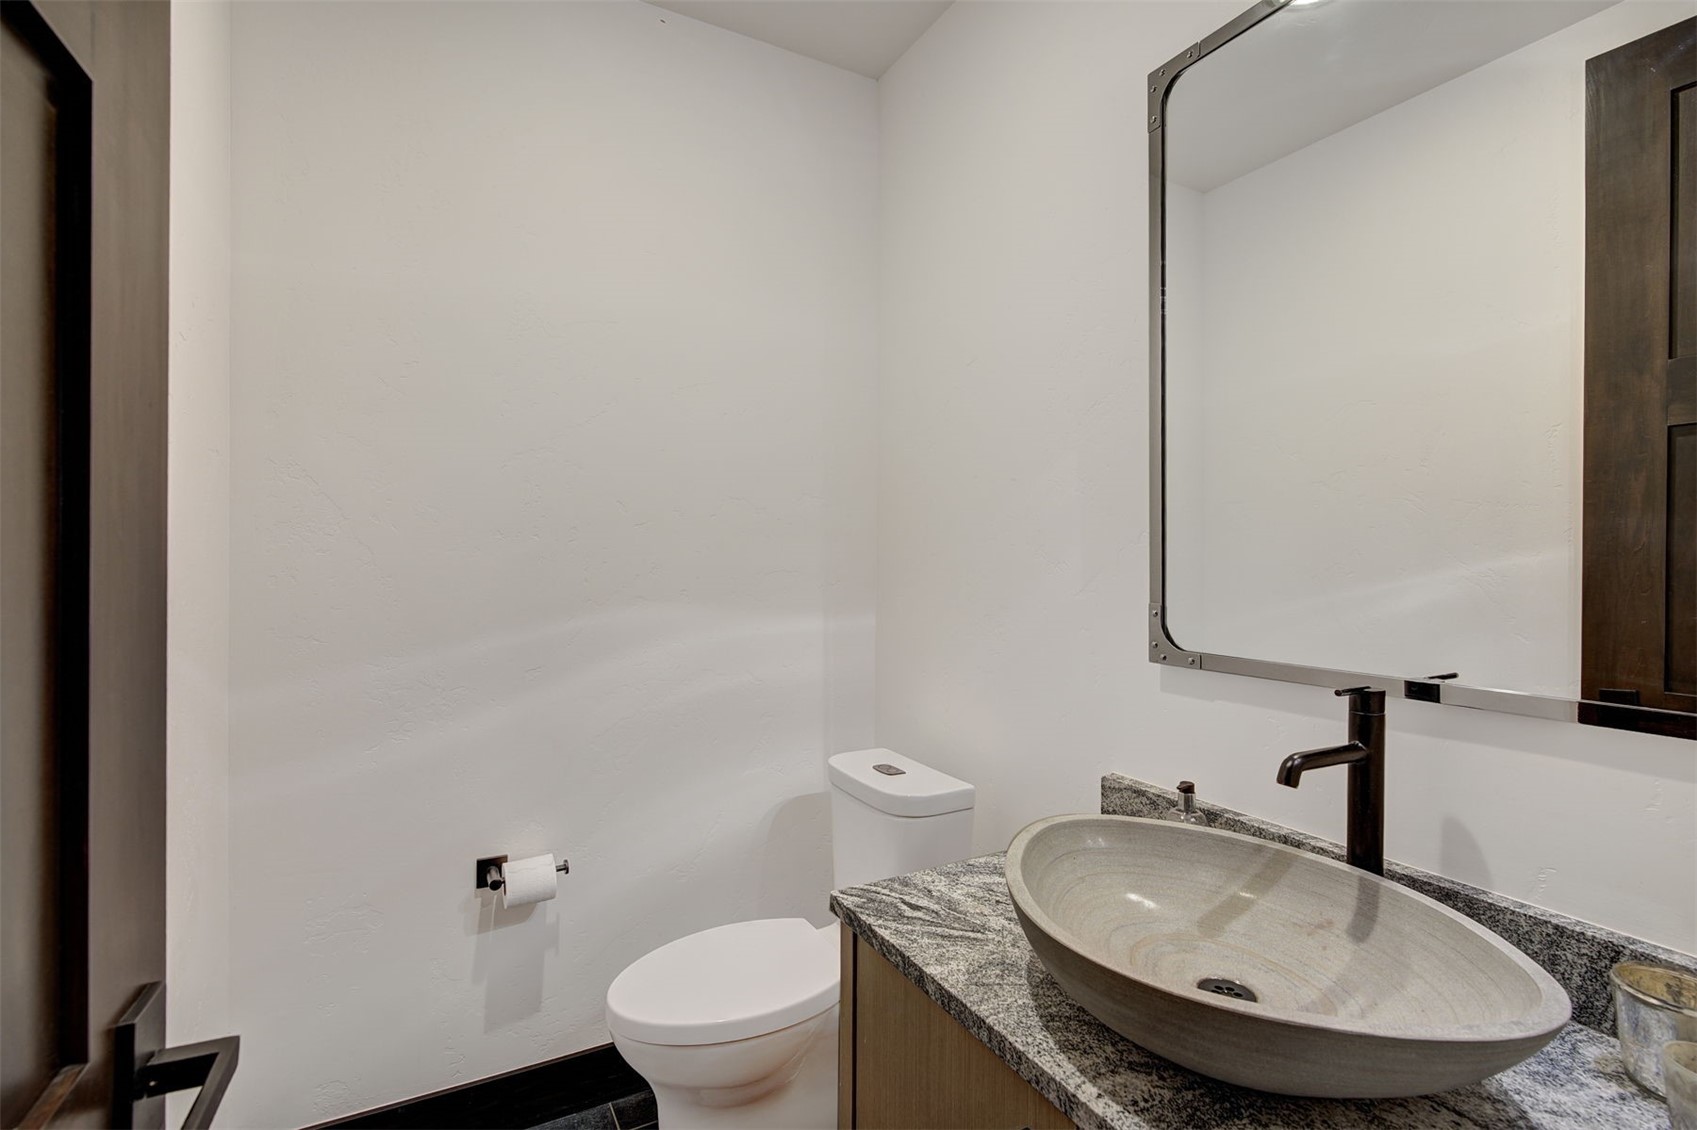
Full Bathrooms: 3
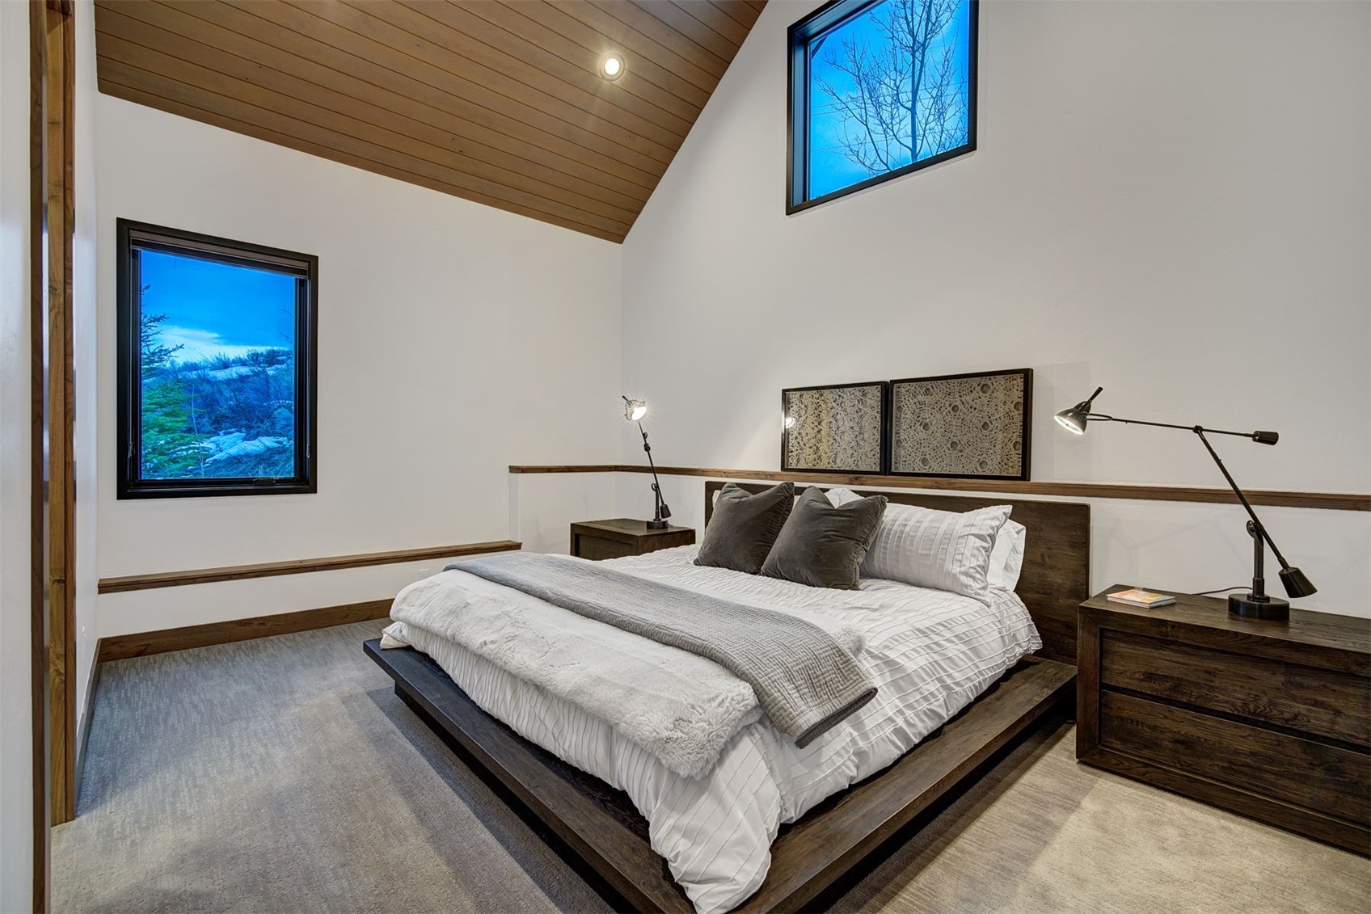
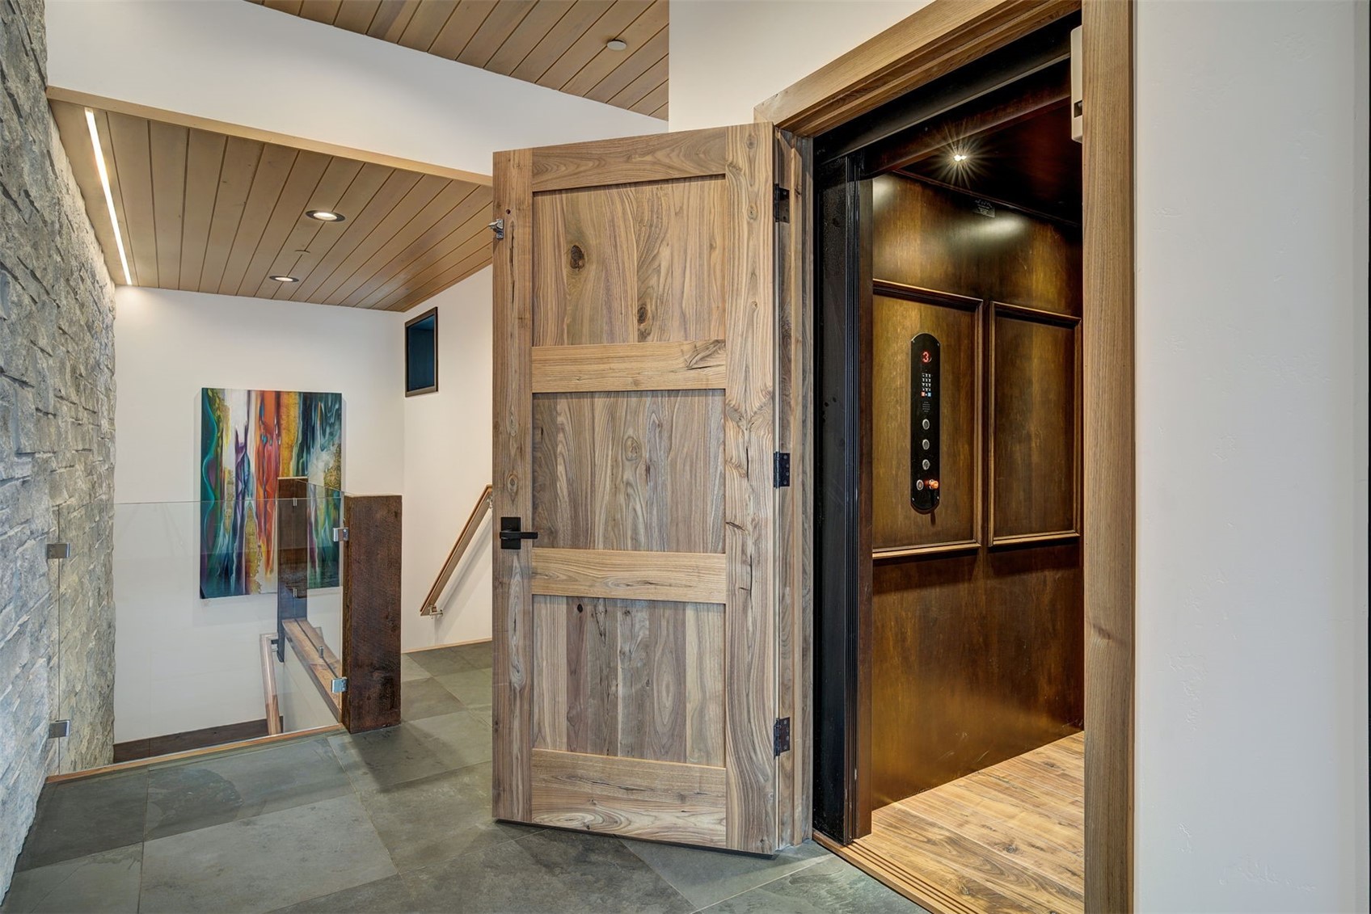
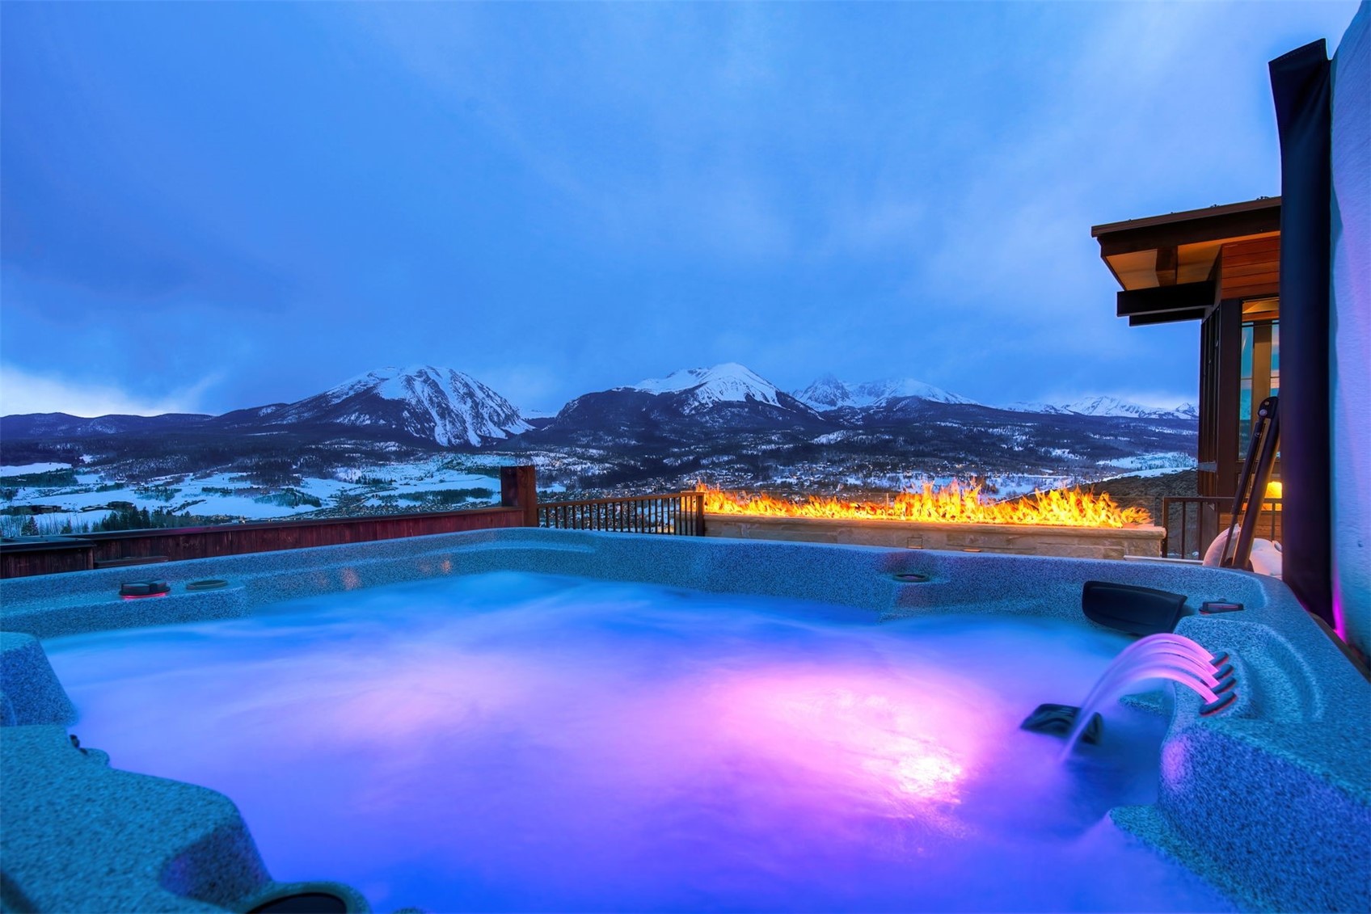
Other Interior Features Elevator, Fireplace, High Ceilings, Hot Tub/Spa, Cable TV, Vaulted Ceiling(s), Utility Room, Wine Cellar
Area & Lot
Total area 6,262 Sq.Ft.
Lot Area 0.83 Acres
Living area 6,262 Sq.Ft.
MLS® ID S1056659
Year Built 2017
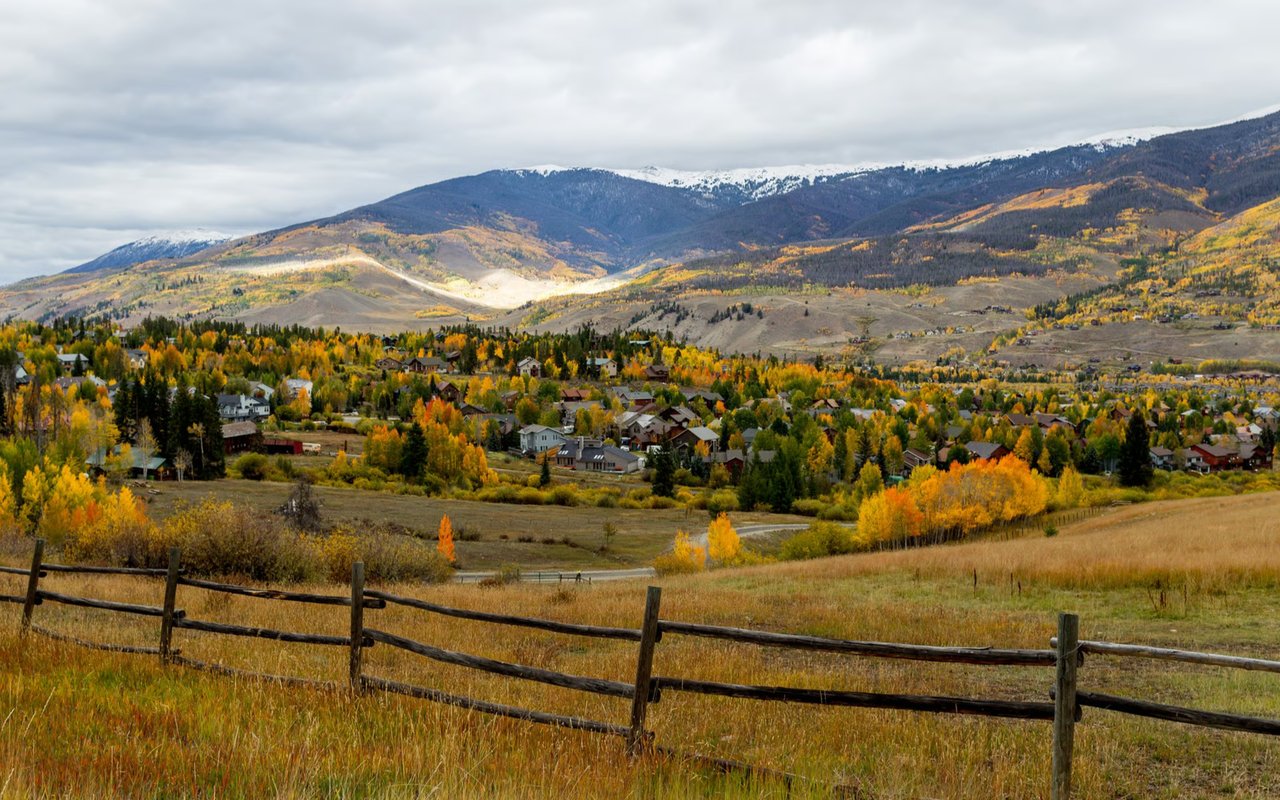
View Description Meadow,Mountain(s),Lake
Type Residential
Status Sold
Exterior
Stories 2
Heat type Natural Gas, Radiant
Water Source Public
Garage Space 2.0
Sewer Connected, Public Sewer
Parking Garage, Oversized
Lot Features Borders National Forest
Roof Asphalt
Utilities Electricity Available, Natural Gas Available, Sewer Available, Snow Removal, Trash Collection, Water Available, Cable Available, Sewer Connected
Finance
Sales Price $5,200,000
HOA Fees $610 yearly
Real Estate Tax $20,705 yearly

360 Virtual Tour

Take a tour of this property

Silverthorne

Work With Us

Backed by market expertise, skilled negotiation, strategic marketing, and elevated service, the team is committed to helping clients achieve their Colorado mountain real estate goals with confidence.