
Leave a Message

Thank you for your message. We will be in touch with you shortly.

73 Ensign DRIVE A
73 Ensign DRIVE A
73 Ensign DRIVE A
73 Ensign DRIVE A
73 Ensign DRIVE A
73 Ensign DRIVE A
73 Ensign DRIVE A
73 Ensign DRIVE A
73 Ensign DRIVE A
73 Ensign DRIVE A
73 Ensign DRIVE A
73 Ensign DRIVE A
73 Ensign DRIVE A
73 Ensign DRIVE A
73 Ensign DRIVE A
73 Ensign DRIVE A
73 Ensign DRIVE A
73 Ensign DRIVE A
73 Ensign DRIVE A
73 Ensign DRIVE A
73 Ensign DRIVE A
73 Ensign DRIVE A
73 Ensign DRIVE A
73 Ensign DRIVE A
73 Ensign DRIVE A
73 Ensign DRIVE A
73 Ensign DRIVE A
73 Ensign DRIVE A
73 Ensign DRIVE A
73 Ensign DRIVE A
73 Ensign DRIVE A
73 Ensign DRIVE A
73 Ensign DRIVE A
73 Ensign DRIVE A
73 Ensign DRIVE A
73 Ensign DRIVE A
73 Ensign DRIVE A
VIEW PHOTOS
$1,450,000

73 Ensign DRIVE A

3 Beds 3 Baths 2,822 Sq.Ft. 6,534 Sq.Ft.

Description

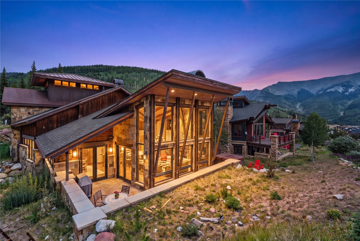
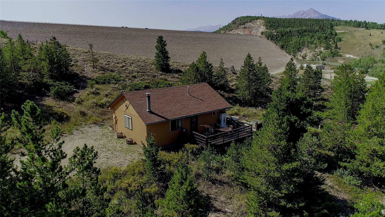
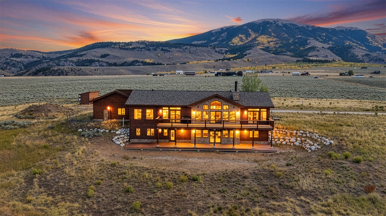
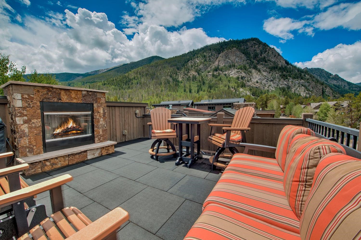
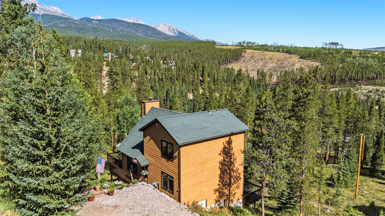
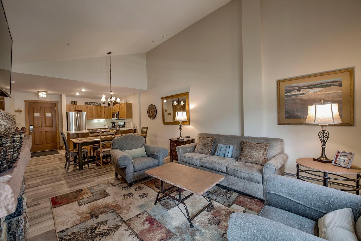
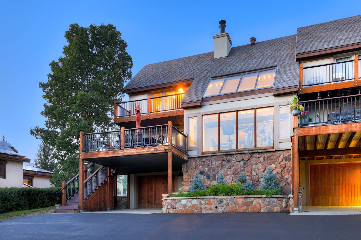
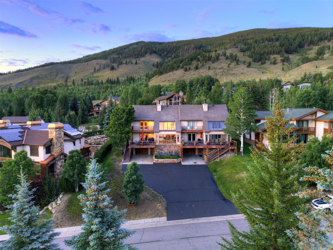
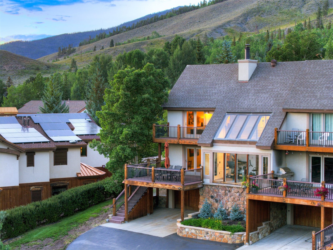
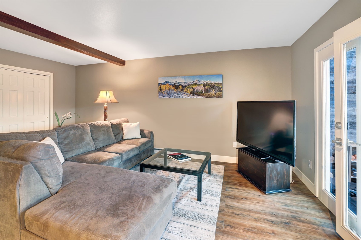
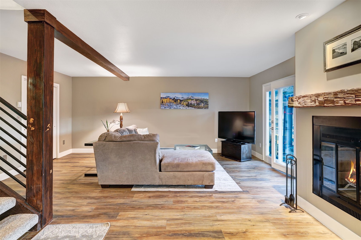
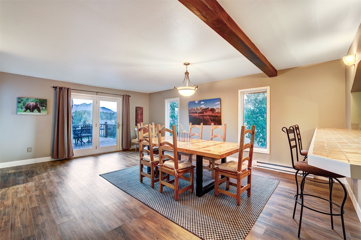
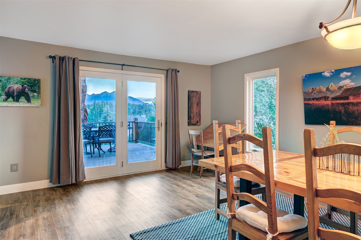
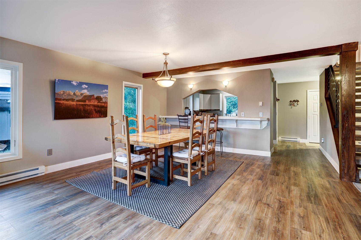
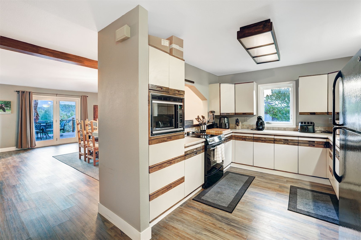
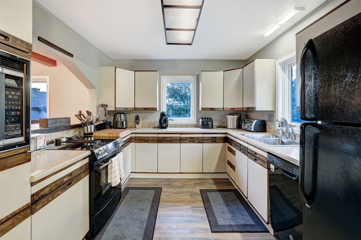
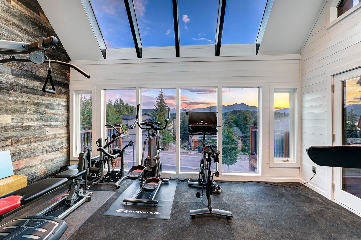
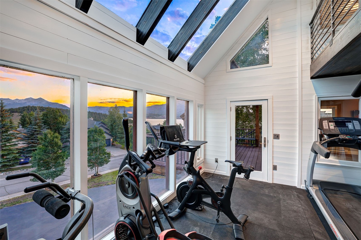
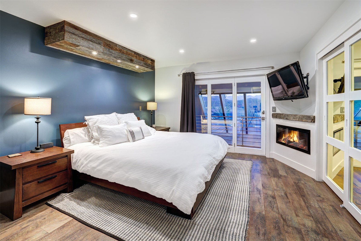
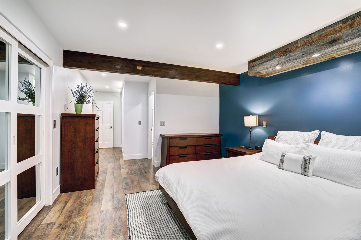
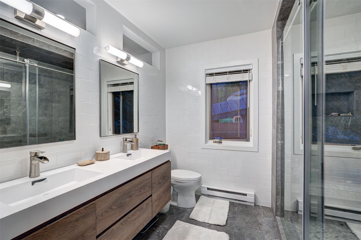
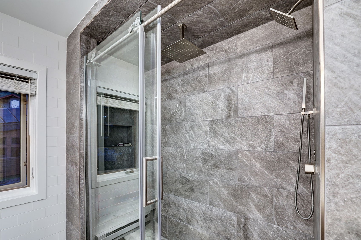
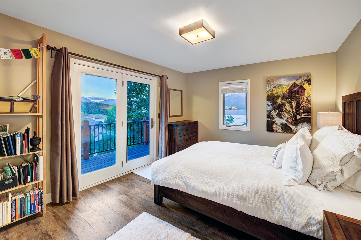
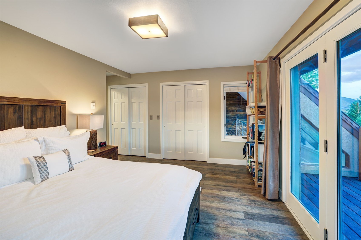
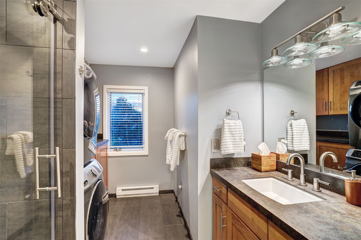
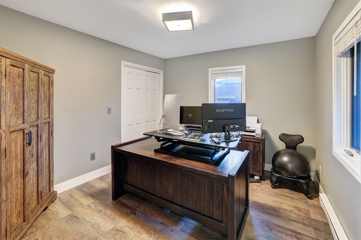
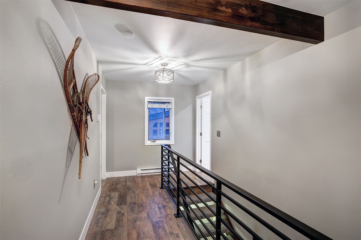
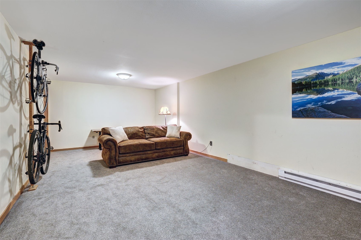
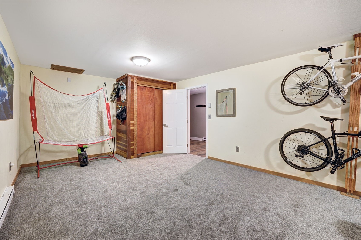
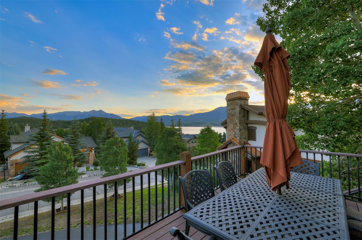
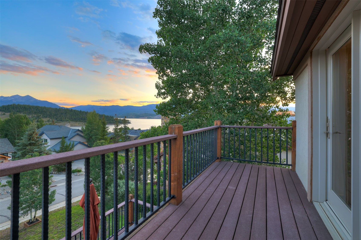
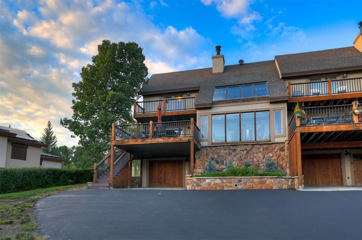
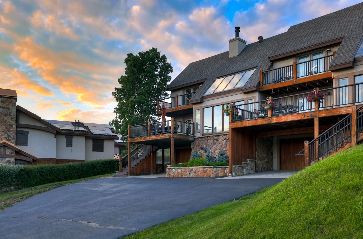
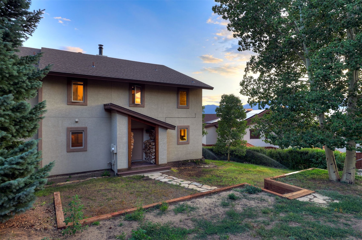
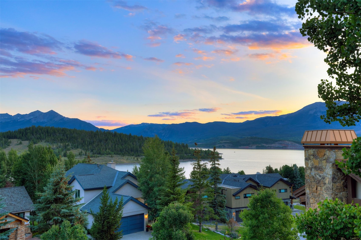
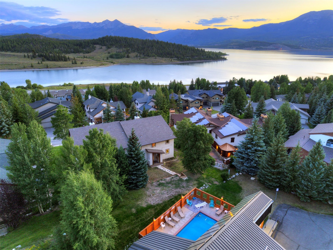
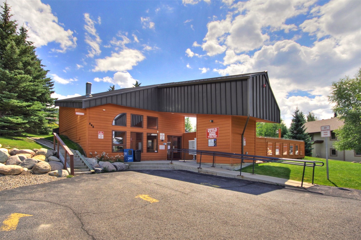
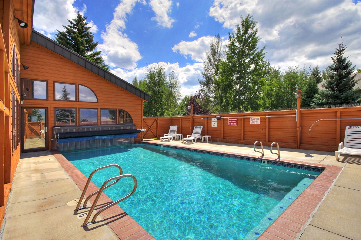
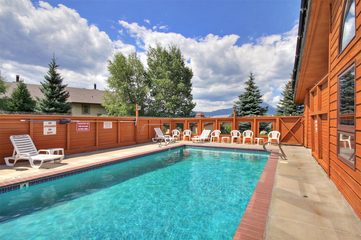
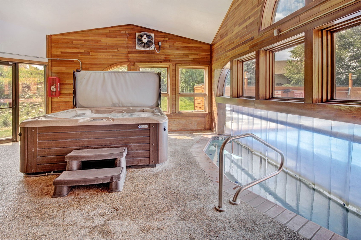
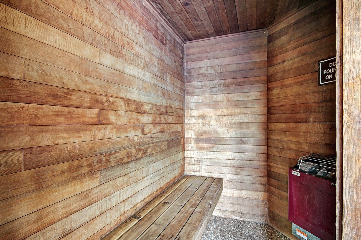
Beautiful Corinthian Hill duplex with fantastic views of Lake Dillon and the Gore Range! With over 2,800 sqft this 3-bedroom, 3-bath home offers an abundance of space, light, and warmth. Over the years, the owners have thoughtfully remodeled much of the home, blending modern comfort with mountain charm. Enjoy the convenience of being located just a few steps away from many popular outdoor activities including hiking on the Tenderfoot Trail system or biking around Lake Dillon on the rec path. A few of the many highlights of the home are an incredible fitness room with jaw dropping views, bonus room that could act as 4th sleeping area or game room, wood burning fireplace, ample storage, two car tandem heated garage, and plenty more. The Corinthian Hill private pool and clubhouse is directly behind your generously sized back yard. As an added bonus, short-term rentals are permitted--an incredible advantage in today's market. Whether you're looking for a full-time residence, vacation retreat, or investment property, this home offers it all! (New Roof being installed mid November)

Share Property

Location

73 Ensign DRIVE A, Dillon, CO 80435

Status

Sold

Date Sold

January 27, 2026

Property Amenities

Interior
Fireplace Wood Burning
Appliances Dishwasher, Electric Range, Disposal, Microwave, Refrigerator, Dryer, Washer
Flooring Carpet, Laminate, Tile
Total Bedrooms: 3
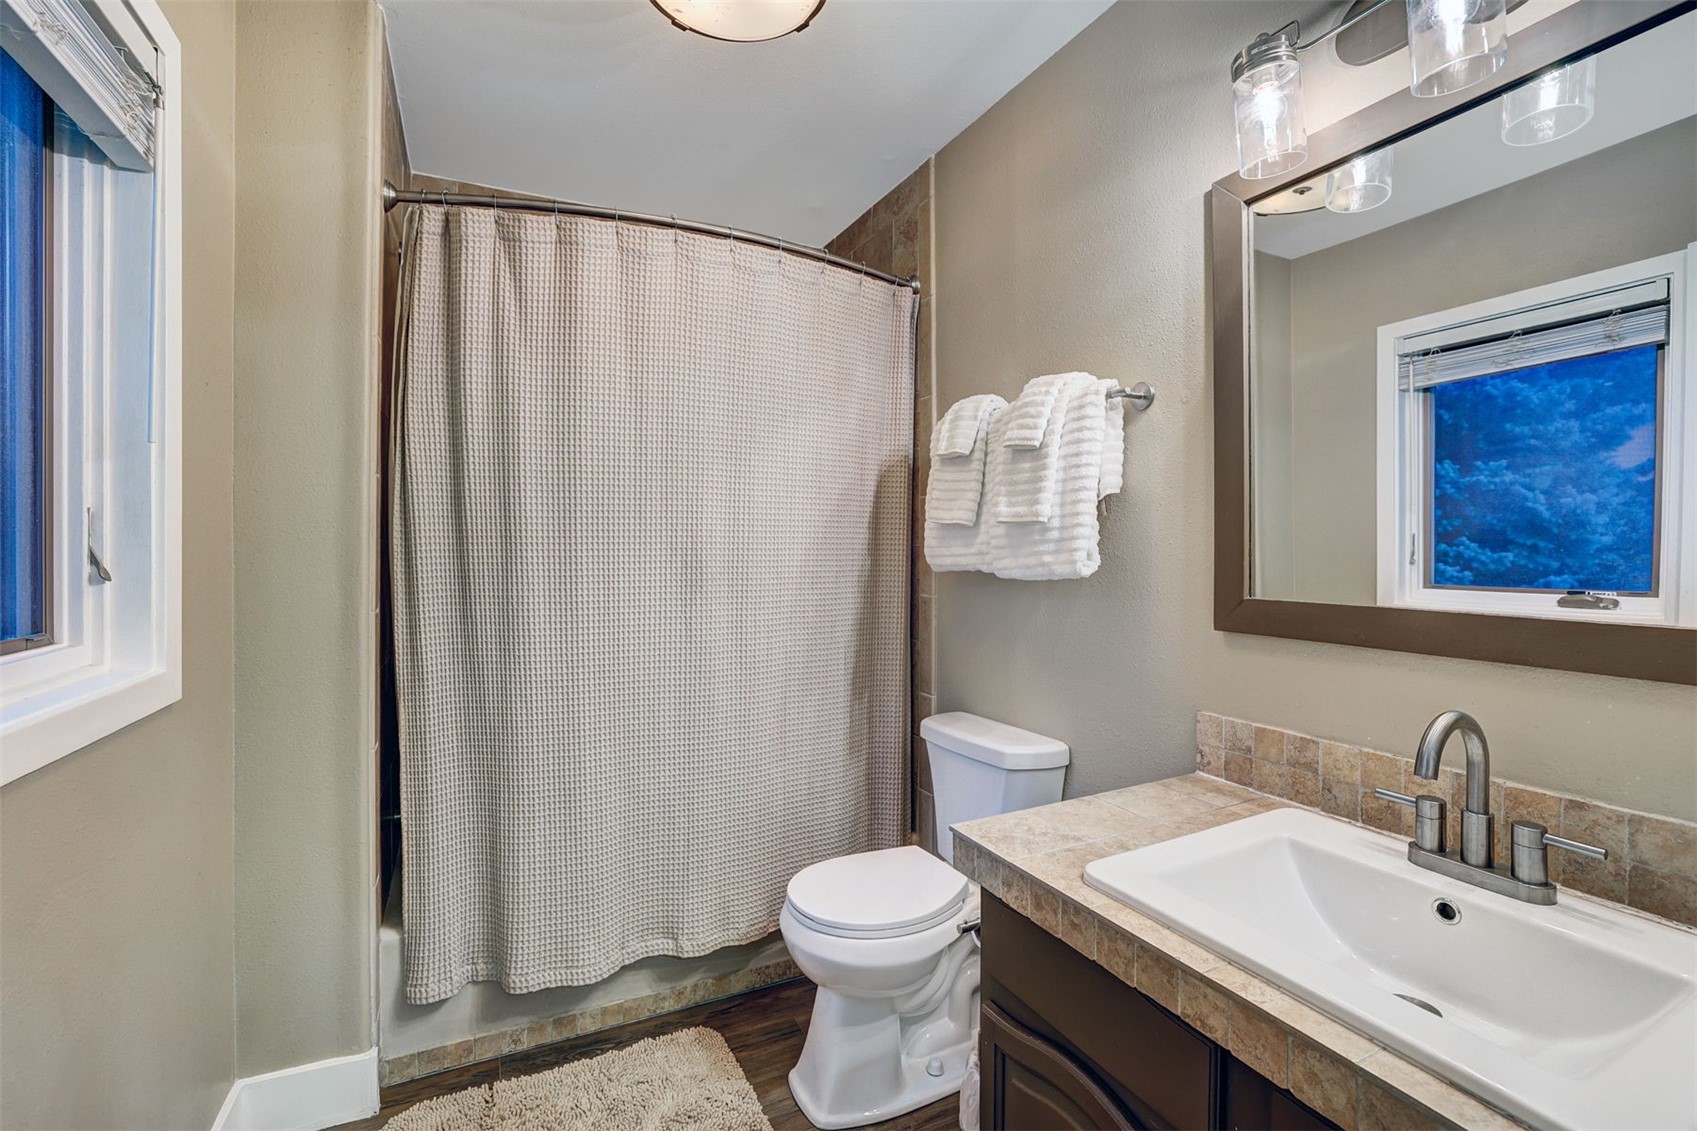
Three-Quarter Bathrooms: 2
Full Bathrooms: 1
Other Interior Features Fireplace
Area & Lot
Total area 2,822 Sq.Ft.
Lot Area 6,534 Sq.Ft.
Living area 2,822 Sq.Ft.
MLS® ID S1062105
Year Built 1982
High School Summit
Middle School Summit
Elementary School Summit Cove
View Description Mountain(s),Lake
Type Multi-Family
Status Sold
Exterior
Stories 3
Pool Community
Heat type Baseboard, Electric
Water Source Public
Garage Space 2.0
Sewer Connected
Parking Attached, Garage, Tandem
Lot Features Near Public Transit
Roof Architectural, Shingle
Utilities Cable Available, Electricity Available, Water Available, Sewer Connected
Finance
Sales Price $1,450,000
HOA Fees $390 yearly
Real Estate Tax $5,102 yearly

Work With Us

Backed by market expertise, skilled negotiation, strategic marketing, and elevated service, the team is committed to helping clients achieve their Colorado mountain real estate goals with confidence.